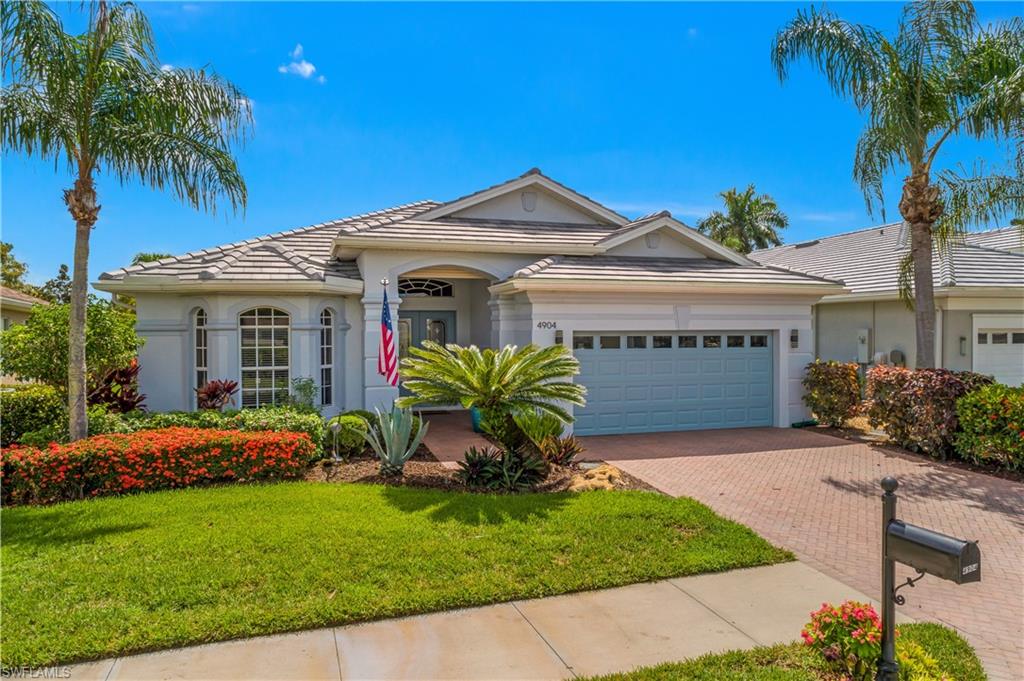


4904 Sedgewood LN
$1,249,900.00
NAPLES LAKES COUNTRY CLUB
MLS: 226033919
Bedrooms
3+Den
BathRooms
3
Year Build
2002
Payment
$7,484.06
Living Area
2460 sqft
Lot Size in Sq.ft
8712 sqft
List Price/SqFt
$508.09
Status
Active
4904 Sedgewood LN at NAPLES LAKES COUNTRY CLUB - $1,249,900.00 - Residential - 3 Beds - 3.0 Baths - 2460 Sqft - 2002 Build. LAKE PLACID - Collier - NAPLES - FL
Modern elegance and immediate golf membership included!!!! This 3 Bedroom + Den, 3 Bath pool home has been upgraded in every way imaginable! New roof (2024)! Completely remodeled and extended kitchen with beautiful custom two-toned cabinetry, oversized island, well-coordinated quartz and quartzite countertops, gorgeous tile backsplash, built-in wine cooler and wine rack, lighted glass door cabinets over coffee bar and high-end stainless steel appliances (refrigerator is virtually brand new). Featuring authentic hardwood flooring, the spacious formal dining room is currently being used as a den and offers wonderful versatility! The same beautiful hardwood adorns the master bedroom, while the main living area boasts of modern luxury vinyl plank flooring. All 3 bathrooms were very tastefully upgraded in 2020, with new vanities and quartz counters, new showers with custom inlayed tile, and new tile flooring. This St. Lawrence floor plan is brilliant! The primary suite features TWO full primary baths, one of which serves as a pool bath and 2 walk-in closets with custom built-ins and a wall safe. The huge great room really brings the WOW factor with its high tray ceilings crown molding, and indirect lighting. The current owners have left nothing untouched! Beautiful glass inserts added to the double entry doors, new 17 Seer air conditioner in 2021 still under warranty, new panoramic screen enclosure (2021), epoxy garage flooring, security system, built-in garage cabinetry and an extra garage fridge, and hurricane shutters for all openings, including electric roll-down shutter at front entrance and security window film. Garage attic space is fully accessible and prepped for tons of storage! Enjoy the solar heated, saltwater pool with newer equipment and autofill, ample covered seating space and outdoor cabinetry with built-in refrigerator. The wrap-around paver pool deck with planter beds compliment the lushly landscaped view extending to the meticulously maintained golf course to a distance. Great Southeastern view of the course, but allows for wonderful privacy! Located in a premier bundled golf community, residents enjoy an Arnold Palmer Signature course, an all-access pass to an amazing tennis program, pickle ball, state of the art fitness center, clubhouse with formal & informal dining options, resort style pool, bocce ball, pro shop and Arnie’s outdoor poolside bar and restaurant. Conveniently located near beaches, shopping, dining & popular 5th Ave. and Costco coming soon!!!! This is a true find!!!
MLS DETAILS
City
NAPLES
County
Collier
Township
NA
ParcelNumber
62030005563
Development Name
NAPLES LAKES COUNTRY CLUB
Sub Condo
LAKE PLACID
Architectural Style
Ranch, Single Family
Courtesy Of
Anchor Realty of Naples Inc
View
Golf Course, Landscaped Area
Showing Instructions
NA
Living Area
2460 Sqft
Lot Size
8712 Sqft
Lot Dimension
57 X 135 X 70 X 135
Furnished
Unfurnished
Levels
1
Property Type
Residential
Road Surface Type
NA
Water Source
Central
Flooring
Carpet, Vinyl, Wood
Floor Plan Type
Great Room, Split Bedrooms
MLS Area Major
NA18 - N/O Rattlesnake to Davis
Storm Protection
Other, Shutters, Shutters Electric
Community Types
Gated, Golf Course
Community Features
Clubhouse, Fitness Center, Golf, Putting Green, Restaurant, Sidewalks, Street Lights, Tennis Court(s), Gated
Building Features
Building Description
1 Story/Ranch
Equipment
Auto Garage Door, Cooktop - Electric, Dishwasher, Disposal, Dryer, Microwave, Refrigerator, Safe, Smoke Detector, Wall Oven, Washer, Wine Cooler
Rooms Details
Laundry in Residence, Screened Lanai/Porch
FINANCIALS
Recurring Fee
HOA Fee:
$0.00
Master HOA Fee:
$1,246.00 - Quarterly
Condo Fee:
$0.00
Special Assessment Fee:
$0.00
Other Fee:
$0.00
Land Lease:
$0.00
Annual Food & Beverage Min::
$0.00
Mandatory Club Fee:
$2,614.00 - Quarterly
Rec. Lease Fee:
$0.00
Total Anual Recurring Fee:
$15,440.00
One Time Fee
Mandatory Club Fee:
$0.00
Land Lease:
$0.00
Rec. Lease Fee:
$0.00
Other Fee:
$0.00
Spec Assessment:
$0.00
Transfer Fee:
$13,000.00
Application Fee:
$0.00
Total One Time Fee:
$13,000.00
Association Amenities [Included in Fees]
Bocce Court, Cabana, Clubhouse, Fitness Center, Golf Course, Internet Access, Pickleball, Private Membership, Putting Green, Restaurant, Sidewalk, Streetlight, Tennis Court(s), Underground Utility
Fee Includes
Cable, Golf Course, Irrigation Water, Lawn/Land Maintenance, Legal/Accounting, Pest Control Exterior, Rec Facilities, Security, Sewer, Street Lights, Street Maintenance, Water
Tax Annual Amount
$4,643.91
INTERIOR FEATURES
Rooms Total
Bedrooms
3
BathroomsFull
3
BathroomsHalf
Living Area
2460 Sqft
Sewer
Utilities
Carport Spaces
Covered Spaces
2
Electric
Pets Allowed
Yes
Irrigation Source
Lake/Canal
Garage Spaces
2
Gas
Green Energy Generation
Irrigation Source
Lake/Canal
Private Pool
Yes
Pool Features
Below Ground, Solar Heat
Private SPA
No
Spa Features
Community
Appliances
Electric Cooktop, Dishwasher, Disposal, Dryer, Microwave, Refrigerator, Safe, Wall Oven, Washer, Wine Cooler
Interior Features
Bar, Built-In Cabinets, Closet Cabinets, Laundry Tub, Pantry, Smoke Detectors, Tray Ceiling(s), Volume Ceiling, Walk-In Closet(s), Window Coverings
Bedroom Features
Split Bedrooms
Dining Room Features
Breakfast Bar, Breakfast Room
Window Features
Window Coverings
Door Features
Laundry Features
Laundry in Residence, Laundry Tub
Patio And Porch Features
Spa Features
Community
Cooling
Ceiling Fan(s), Central Electric
Heating
Central Electric
Foundation Details
Concrete Block
EXTERIOR FEATURES
Total Parking
2
Roof
Tile
Fencing
Frontage Type
Gulf Access
Boat Access
Car Port Spaces
Car Port Desc
Construction Materials
Concrete Block, Stucco
Foundation Details
Concrete Block
Exterior Features
Screened Lanai/Porch
Security Features
Smoke Detector(s), Gated Community
Accessibility Features
Fireplace Features
Parking Features
Attached
Amenities
Bocce Court, Cabana, Clubhouse, Fitness Center, Golf Course, Internet Access, Pickleball, Private Membership, Putting Green, Restaurant, Sidewalk, Streetlight, Tennis Court(s), Underground Utility
Waterfront Features
Pool Features
Below Ground, Solar Heat
SCHOOL DETAILS
Elementary School
LELY ELEMENTARY SCHOOL
Elementary School District
NA
Middle / Junior School
EAST NAPLES MIDDLE SCHOOL
Middle / Junior School District
NA
High School
LELY HIGH SCHOOL
High School District
NA
YOUR REAL ESTATE EXPERT

Rick & Chris Parlante are professional real estate agents specializing in the South West Florida real estate market.
The Parlante Group Real Estate | Downing-Frye Realty, Inc.
8950 Fontana Del Sol Way #100 Naples, FL 34109
Direct Line 239-261-9050 | Fax 239-330-9004
nosnownaples.com | Email: info@nosnownaples.com
CIPS - Certified International Property Specialist