

4922 Andros DR
$1,899,000.00
ISLES OF COLLIER PRESERVE
MLS: 225074528
Bedrooms
3+Den
BathRooms
3
Year Build
2015
Payment
$11,370.69
Living Area
2963 sqft
Lot Size in Sq.ft
9583 sqft
List Price/SqFt
$640.90
Status
Active
4922 Andros DR at ISLES OF COLLIER PRESERVE - $1,899,000.00 - Residential - 3 Beds - 3.0 Baths - 2963 Sqft - 2015 Build. ISLES OF COLLIER PRESERVE - Collier - NAPLES - FL
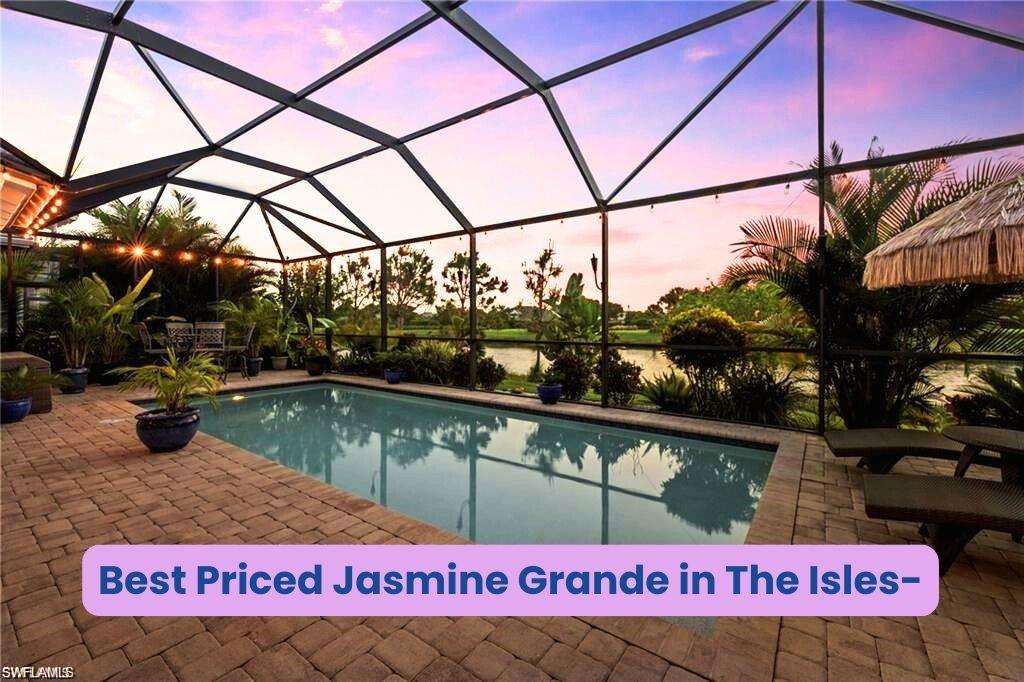
LUXURY LIVING AWAITS – MOTIVATED SELLER! Discover the perfect blend of sophistication, comfort, and coastal charm in this award-winning lakefront Jasmine Grande model, where every detail whispers relaxation and elegance. Step inside and experience how sunlight, space, and style come together in harmony. From the moment you enter through the inviting courtyard, the home opens up into a breathtaking Great Room with soaring ceilings, custom built-ins, a cozy fireplace, and wall-to-wall 10-foot disappearing sliders that invite the outdoors in. Tile floors glisten under natural light, setting the stage for both grand entertaining and intimate evenings. The chef’s kitchen is a showstopper — featuring an oversized island, dual sinks, double ovens, custom cabinetry, and gorgeous tile backsplash. Whether you’re hosting a dinner party in the formal dining room or enjoying a casual breakfast overlooking the pool, this space inspires connection and culinary creativity. Step out to your extended lanai and experience true Florida-style outdoor living. Grill up a feast in your outdoor kitchen, gather around the fireplace, or relax under the covered seating area while the game plays on the TV wall. Beyond that, the heated saltwater pool beckons — surrounded by sun-drenched lounging space perfect for cocktails, conversation, or that “Cheeseburger in Paradise” moment. The primary suite is your private sanctuary, complete with a bay-window sitting area, dual walk-in closets, and a spa-inspired bathroom with separate vanities, soaking tub, and walk-in shower. The split-bedroom floor plan provides comfort and privacy for guests, with an additional en-suite bedroom, a third bedroom, and a versatile den. Thoughtfully updated for peace of mind, the home features impact-rated windows and doors, electric lanai storm screen, additional storm screen at front door, new A/C (2023), newer washer/dryer, and newer hot water tank. Located within the sought-after, eco-friendly community of The Isles of Collier Preserve, residents enjoy resort-style amenities — eight miles of scenic biking and walking trails, a tropical clubhouse with a resort and lap pool, poolside restaurant, fitness center, tennis, and kayak/paddleboard launch. Pickleball Fan? Not only is it offered within the community, but the The US Open Pickleball Championships are held right next Door! All just minutes from Olde Naples and the world-famous Gulf beaches, this home delivers the Florida dream lifestyle — vibrant, relaxed, and unforgettable. ? Don’t miss your chance to make this one-of-a-kind retreat yours. Come see it today this is THE ONE.
MLS DETAILS
City
NAPLES
County
Collier
Township
NA
ParcelNumber
52505030280
Development Name
ISLES OF COLLIER PRESERVE
Sub Condo
ISLES OF COLLIER PRESERVE
Architectural Style
Ranch, Single Family
Courtesy Of
Local Real Estate LLC
View
Lake
Showing Instructions
NA
Living Area
2963 Sqft
Lot Size
9583 Sqft
Lot Dimension
0 X 0 X 0 X 0
Furnished
Unfurnished
Levels
1
Property Type
Residential
Road Surface Type
Paved
Water Source
Central
Flooring
Tile
Floor Plan Type
Great Room, Split Bedrooms
MLS Area Major
NA09 - South Naples Area
Storm Protection
Impact Resistant Doors, Impact Resistant Windows
Community Types
Gated
Community Features
Clubhouse, Park, Pool, Fitness Center, Restaurant, Sidewalks, Street Lights, Tennis Court(s), Gated
Building Features
DSL/Cable Available
Building Description
1 Story/Ranch
Equipment
Auto Garage Door, Cooktop - Electric, Dishwasher, Dryer, Grill - Gas, Microwave, Refrigerator/Freezer, Smoke Detector, Wall Oven, Washer, Washer/Dryer Hookup
Rooms Details
Den - Study, Great Room, Guest Bath, Laundry in Residence, Screened Lanai/Porch
FINANCIALS
Recurring Fee
HOA Fee:
$0.00
Master HOA Fee:
$1,763.00 - Quarterly
Condo Fee:
$0.00
Special Assessment Fee:
$0.00
Other Fee:
$0.00
Land Lease:
$0.00
Annual Food & Beverage Min::
$0.00
Mandatory Club Fee:
$0.00
Rec. Lease Fee:
$0.00
Total Anual Recurring Fee:
$7,052.00
One Time Fee
Mandatory Club Fee:
$0.00
Land Lease:
$0.00
Rec. Lease Fee:
$0.00
Other Fee:
$0.00
Spec Assessment:
$0.00
Transfer Fee:
$9,500.00
Application Fee:
$0.00
Total One Time Fee:
$9,500.00
Association Amenities [Included in Fees]
Bike And Jog Path, Bocce Court, Clubhouse, Park, Pool, Community Room, Spa/Hot Tub, Fitness Center, Pickleball, Restaurant, Sauna, Sidewalk, Streetlight, Tennis Court(s), Underground Utility
Fee Includes
Irrigation Water, Lawn/Land Maintenance, Legal/Accounting, Rec Facilities, Reserve, Security, Street Lights, Street Maintenance, Trash Removal
Tax Annual Amount
$7,400.72
INTERIOR FEATURES
Rooms Total
Bedrooms
3
BathroomsFull
3
BathroomsHalf
Living Area
2963 Sqft
Sewer
Utilities
Carport Spaces
Covered Spaces
2
Electric
Pets Allowed
With Approval
Irrigation Source
Lake/CanalReclaimed
Garage Spaces
2
Gas
Green Energy Generation
Irrigation Source
Lake/CanalReclaimed
Private Pool
Yes
Pool Features
Community, Below Ground, Electric Heat, Salt Water
Private SPA
No
Spa Features
NA
Appliances
Electric Cooktop, Dishwasher, Dryer, Grill - Gas, Microwave, Refrigerator/Freezer, Wall Oven, Washer
Interior Features
Fireplace, Laundry Tub, Smoke Detectors, Volume Ceiling, Walk-In Closet(s)
Bedroom Features
First Floor Bedroom, Split Bedrooms, Two Master Suites
Dining Room Features
Breakfast Bar, Formal
Window Features
Door Features
Laundry Features
Washer/Dryer Hookup, Laundry in Residence, Laundry Tub
Patio And Porch Features
Spa Features
Cooling
Ceiling Fan(s), Central Electric
Heating
Central Electric
Foundation Details
Concrete Block
EXTERIOR FEATURES
Total Parking
2
Roof
Tile
Fencing
Frontage Type
Lakefront
Gulf Access
Boat Access
Car Port Spaces
Car Port Desc
Construction Materials
Concrete Block, Stucco
Foundation Details
Concrete Block
Exterior Features
Screened Lanai/Porch, Built In Grill, Courtyard, Outdoor Kitchen
Security Features
Smoke Detector(s), Gated Community
Accessibility Features
Fireplace Features
Outside
Parking Features
Driveway Paved, Attached
Amenities
Bike And Jog Path, Bocce Court, Clubhouse, Park, Pool, Community Room, Spa/Hot Tub, Fitness Center, Pickleball, Restaurant, Sauna, Sidewalk, Streetlight, Tennis Court(s), Underground Utility
Waterfront Features
Lake
Pool Features
Community, Below Ground, Electric Heat, Salt Water
SCHOOL DETAILS
Elementary School
AVALON ELEMENTARY
Elementary School District
NA
Middle / Junior School
MANATEE MIDDLE SCHOOL
Middle / Junior School District
NA
High School
LELY HIGH SCHOOL
High School District
NA
YOUR REAL ESTATE EXPERT

Rick & Chris Parlante are professional real estate agents specializing in the South West Florida real estate market.
The Parlante Group Real Estate | Downing-Frye Realty, Inc.
8950 Fontana Del Sol Way #100 Naples, FL 34109
Direct Line 239-261-9050 | Fax 239-330-9004
nosnownaples.com | Email: info@nosnownaples.com
CIPS - Certified International Property Specialist