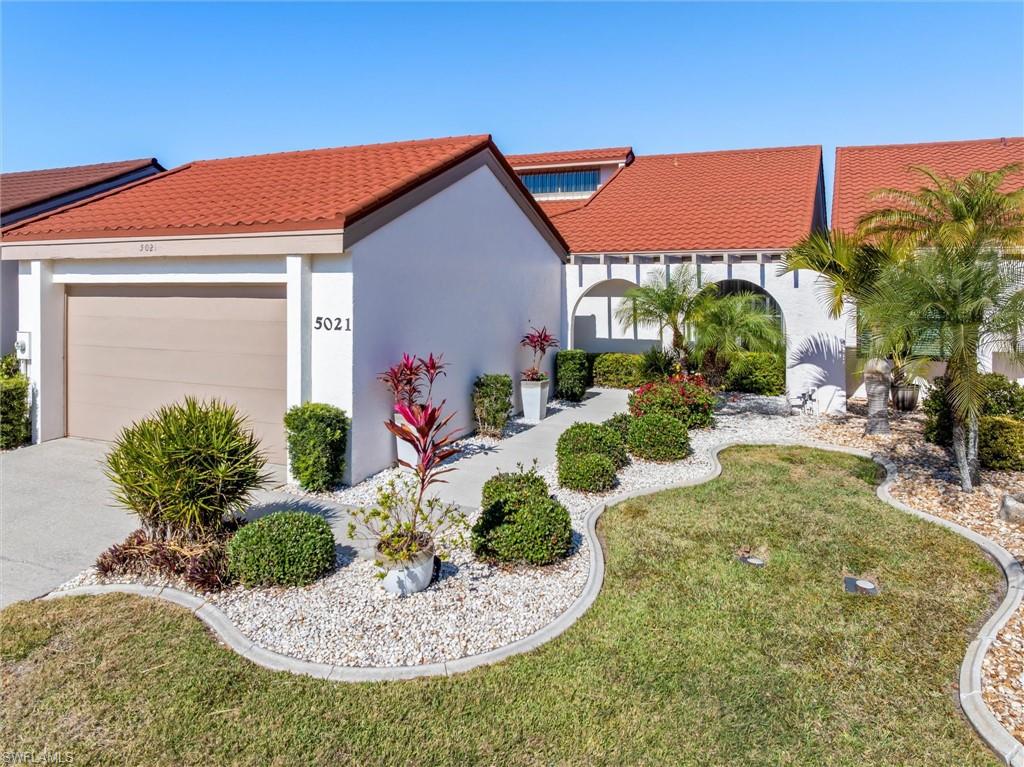


5021 San Rocco CT
$335,000.00
BURNT STORE ISLES
MLS: 2026044325
Bedrooms
3 Bed
BathRooms
2
Year Build
1984
Payment
$2,005.89
Living Area
1835 sqft
Lot Size in Sq.ft
3920 sqft
List Price/SqFt
$182.56
Status
Active
5021 San Rocco CT at BURNT STORE ISLES - $335,000.00 - Residential - 3 Beds - 2.0 Baths - 1835 Sqft - 1984 Build. BURNT STORE ISLES - Charlotte - PUNTA GORDA - FL
WHAT A FIND! A dream home or investment property, this is the one! It’s a COMPLETELY updated 3 bedroom, 2 bath 1835 SF home. A true gem that combines modern luxury with the beauty of Florida living! From the moment you arrive you’ll be greeted by lush landscaping and a warm, inviting vibe that makes you feel right at home. Step inside and you’ll be wowed by the modern decorating and soaring ceilings in the great room with views of the Twin Isles golf course. The huge lanai is perfect for enjoying the sunsets while entertaining friends and family al fresco. The kitchen? A showstopper! With all new appliances, an induction range, lighted back painted glass face, sleek quartz countertops with a waterfall edge, breakfast bar, custom cabinets and pantry. It’s a space that will inspire every chef! The family room and dining area is just as impressive featuring a built-in wine cooler and a sleek counter that doubles as a serving area or workspace, complete with smart storage, concealed charging stations and even a printer cabinet. EVERY DETAIL has been thoughtfully designed to make life easier and more enjoyable. The primary bedroom is your personal retreat with a chic en-suite bath that includes dual sinks, quartz countertops, a separate shower and commode area and walk-in closet. The second bedroom and updated guest bath are perfect for guests while the third bedroom offers flexibility as a cozy den, music room or home office. Finally let’s talk PEACE OF MIND. This home has ALL the expensive work DONE! New since 2024: metal roof which looks like tile, hurricane window protection, LVP flooring throughout, HVAC with a NEST thermostat, above ground whole house replumb, modern fixtures, water heater with circulation pump, upscale lighting and fans, interior paint, completely new kitchen and both baths, expansive lanai cage and screen. There is an additional private lanai off of the primary suite big enough for your custom hot tub! IT IS TRULY ”NEW” and ready for you to move in and make it your own Florida dream home. Or furnish it, add a hot tub and lease it for an income-producing property. This is a golfer’s ideal spot! Enjoy the community dock and fishing or kayaking on the South branch of Alligator Creek which leads to the harbor. Minimum 3 month lease in a very low HOA fee community. $227 a month covers lawn maintenance, annual roof cleaning and tall palm trimming with able reserves for private road maintenance and more. This private community is located just steps from Publix, hair salon, pet store, shipping and gifts store and some medical offices. Only mInutes from historic downtown Punta Gorda, the Military Heritage Museum and Fisherman’s Village. Unique boutique shopping and trendy restaurants, pickle ball and waterfront parks await. Whether biking, sailing the Charlotte Harbor or exploring Southwest Florida beaches, this villa is the perfect place to call home. Come see it for yourself-you are going to love living here!!
MLS DETAILS
City
PUNTA GORDA
County
Charlotte
Township
NA
ParcelNumber
412329227003
Development Name
BURNT STORE ISLES
Sub Condo
BURNT STORE ISLES
Architectural Style
Florida, Single Family
Courtesy Of
KW Peace River Partners
View
Golf Course
Showing Instructions
NA
Living Area
1835 Sqft
Lot Size
3920 Sqft
Lot Dimension
38 X 104 X 38 X 104
Furnished
Unfurnished
Levels
1
Property Type
Residential
Road Surface Type
Paved
Water Source
Central, Softener
Flooring
Tile
Floor Plan Type
Great Room, Split Bedrooms
MLS Area Major
CH01 - Charlotte County
Storm Protection
Shutters
Community Types
Boating, Golf Course
Community Features
Street Lights, Golf
Building Features
Building Description
Florida
Equipment
Refrigerator/Icemaker, Smoke Detector, Washer, Wine Cooler, Dishwasher, Disposal, Dryer, Microwave, Range, Refrigerator/Freezer, Auto Garage Door
Rooms Details
Screened Lanai/Porch
FINANCIALS
Recurring Fee
HOA Fee:
$227.00 - Monthly
Master HOA Fee:
$0.00
Condo Fee:
$0.00
Special Assessment Fee:
$0.00
Other Fee:
$0.00
Land Lease:
$0.00
Annual Food & Beverage Min::
$0.00
Mandatory Club Fee:
$0.00
Rec. Lease Fee:
$0.00
Total Anual Recurring Fee:
$2,724.00
One Time Fee
Mandatory Club Fee:
$0.00
Land Lease:
$0.00
Rec. Lease Fee:
$0.00
Other Fee:
$0.00
Spec Assessment:
$0.00
Transfer Fee:
$0.00
Application Fee:
$0.00
Total One Time Fee:
$0.00
Association Amenities [Included in Fees]
Community Boat Dock, Community Gulf Boat Access, Streetlight, Underground Utility
Fee Includes
Irrigation Water, Lawn/Land Maintenance, Manager, Reserve, Street Lights, Street Maintenance, Trash Removal
Tax Annual Amount
$4,304.31
INTERIOR FEATURES
Rooms Total
7
Bedrooms
3
BathroomsFull
2
BathroomsHalf
Living Area
1835 Sqft
Sewer
Utilities
Carport Spaces
Covered Spaces
2
Electric
Pets Allowed
With Approval
Irrigation Source
Central
Garage Spaces
2
Gas
Green Energy Generation
Irrigation Source
Central
Private Pool
No
Pool Features
NA
Private SPA
No
Spa Features
NA
Appliances
Refrigerator/Icemaker, Washer, Wine Cooler, Dishwasher, Disposal, Dryer, Microwave, Range, Refrigerator/Freezer
Interior Features
Built-In Cabinets, Foyer, Pantry, Pull Down Stairs, Smoke Detectors, Vaulted Ceiling(s), Walk-In Closet(s), Window Coverings
Bedroom Features
First Floor Bedroom, Master BR Ground, Split Bedrooms
Dining Room Features
Breakfast Bar, Dining - Family
Window Features
Window Coverings
Door Features
Laundry Features
Patio And Porch Features
Spa Features
Cooling
Ceiling Fan(s), Central Electric, Humidistat
Heating
Central Electric
Foundation Details
Concrete Block
EXTERIOR FEATURES
Total Parking
2
Roof
Metal
Fencing
Frontage Type
Golf Course
Gulf Access
Boat Access
Car Port Spaces
Car Port Desc
Construction Materials
Concrete Block, Stucco
Foundation Details
Concrete Block
Exterior Features
Wooden Dock, Screened Lanai/Porch
Security Features
Smoke Detector(s)
Accessibility Features
Fireplace Features
Parking Features
Driveway Paved, Detached
Amenities
Community Boat Dock, Community Gulf Boat Access, Streetlight, Underground Utility
Waterfront Features
None
Pool Features
SCHOOL DETAILS
Elementary School
NA
Elementary School District
NA
Middle / Junior School
NA
Middle / Junior School District
NA
High School
NA
High School District
NA
YOUR REAL ESTATE EXPERT

Rick & Chris Parlante are professional real estate agents specializing in the South West Florida real estate market.
The Parlante Group Real Estate | Downing-Frye Realty, Inc.
8950 Fontana Del Sol Way #100 Naples, FL 34109
Direct Line 239-261-9050 | Fax 239-330-9004
nosnownaples.com | Email: info@nosnownaples.com
CIPS - Certified International Property Specialist