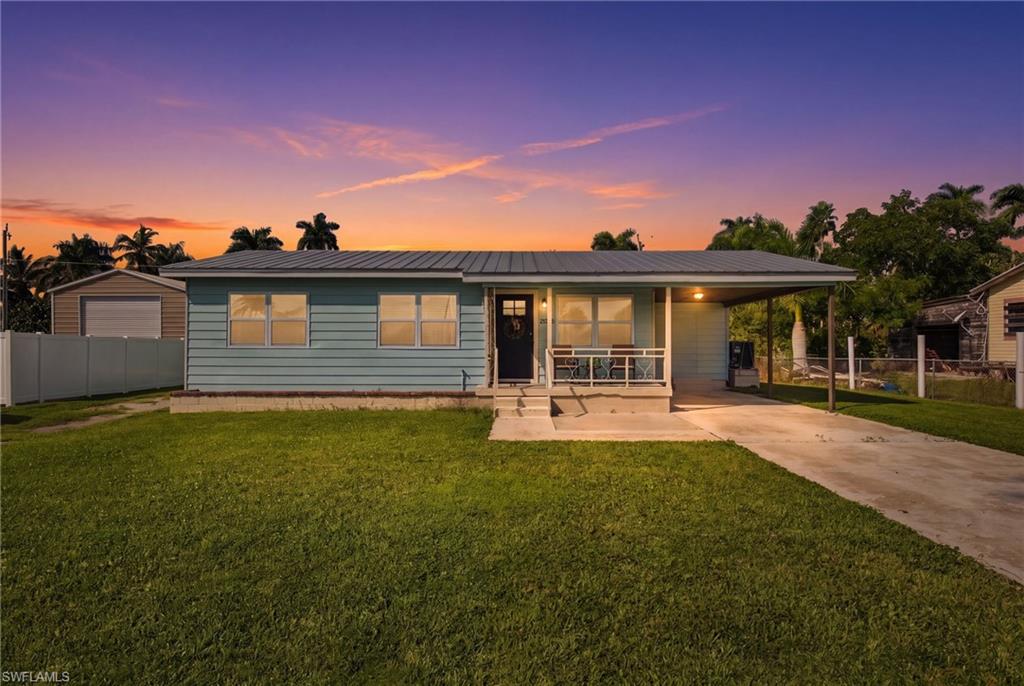


505 Copeland AVE N
$425,000.00
EVERGLADES TOWN
MLS: 226039603
Bedrooms
3 Bed
BathRooms
2
Year Build
1959
Payment
$2,544.78
Living Area
1447 sqft
Lot Size in Sq.ft
11761 sqft
List Price/SqFt
$293.71
Status
Active
505 Copeland AVE N at EVERGLADES TOWN - $425,000.00 - Residential - 3 Beds - 2.0 Baths - 1447 Sqft - 1959 Build. EVERGLADES TOWN - Collier - EVERGLADES CITY - FL
Old Florida charm welcomes you to this three-bedroom, two-bath home in Everglades City. Set on approximately 0.27 acres, the single-story home offers approximately 1,447 square feet of living area with an open layout that connects the living room, dining area, and kitchen. Wood-look vinyl plank flooring and recessed lighting carry through the main living spaces. The kitchen features white Shaker-style cabinetry, stainless steel appliances, and a pantry. French doors off the dining area lead to the palm-lined backyard, where a spacious concrete patio has room for grilling and outdoor dining. The primary suite has a spacious closet and a private bath with a glass-enclosed tiled shower and built-in niche. The guest bath features a deep soaking tub and a separate glass-enclosed tiled shower. Both bathrooms feature vanities with light-colored countertops. Other features include a dedicated indoor laundry room, a metal roof, a concrete driveway, and an attached one-car carport. Updates include electrical wiring, PEX plumbing, and central A/C with replaced ductwork, vents, and returns. The home can be sold turnkey, with furnishings negotiable. Everglades City is a fishing town where a day on the water can mean casting for snook in the backcountry or exploring the mangrove-lined waterways of the Ten Thousand Islands. Local seafood restaurants and area boat launches are nearby.
MLS DETAILS
City
EVERGLADES CITY
County
Collier
Township
NA
ParcelNumber
83493440003
Development Name
EVERGLADES TOWN
Sub Condo
EVERGLADES TOWN
Architectural Style
Ranch, Traditional, Single Family
Courtesy Of
Epique Realty, INC
View
Showing Instructions
NA
Living Area
1447 Sqft
Lot Size
11761 Sqft
Lot Dimension
80 X 150 X 80 X 150
Furnished
Furnished
Levels
1
Property Type
Residential
Road Surface Type
NA
Water Source
Central
Flooring
Vinyl
Floor Plan Type
Great Room
MLS Area Major
NA39 - South of US41 East SR92
Storm Protection
None
Community Types
Boating, No Subdivision
Community Features
Building Features
Building Description
1 Story/Ranch, Traditional
Equipment
Dishwasher, Dryer, Microwave, Range, Refrigerator/Freezer, Washer
Rooms Details
Laundry in Residence, Open Porch/Lanai
FINANCIALS
Recurring Fee
HOA Fee:
$0.00
Master HOA Fee:
$0.00
Condo Fee:
$0.00
Special Assessment Fee:
$0.00
Other Fee:
$0.00
Land Lease:
$0.00
Annual Food & Beverage Min::
$0.00
Mandatory Club Fee:
$0.00
Rec. Lease Fee:
$0.00
Total Anual Recurring Fee:
$0.00
One Time Fee
Mandatory Club Fee:
$0.00
Land Lease:
$0.00
Rec. Lease Fee:
$0.00
Other Fee:
$0.00
Spec Assessment:
$0.00
Transfer Fee:
$0.00
Application Fee:
$0.00
Total One Time Fee:
$0.00
Fee Includes
None
Tax Annual Amount
$3,799.67
INTERIOR FEATURES
Rooms Total
Bedrooms
3
BathroomsFull
2
BathroomsHalf
Living Area
1447 Sqft
Sewer
Utilities
Carport Spaces
1
Covered Spaces
1
Electric
Pets Allowed
Yes
Irrigation Source
None
Garage Spaces
Gas
Green Energy Generation
Irrigation Source
None
Private Pool
No
Pool Features
NA
Private SPA
No
Spa Features
NA
Appliances
Dishwasher, Dryer, Microwave, Range, Refrigerator/Freezer, Washer
Interior Features
French Doors, Pantry, Window Coverings
Bedroom Features
First Floor Bedroom, Master BR Ground, Split Bedrooms
Dining Room Features
Dining - Family
Window Features
Window Coverings
Door Features
French Doors
Laundry Features
Laundry in Residence
Patio And Porch Features
Patio
Spa Features
Cooling
Central Electric
Heating
Central Electric
Foundation Details
Concrete Block
EXTERIOR FEATURES
Total Parking
1
Roof
Metal
Fencing
Frontage Type
Gulf Access
Boat Access
Car Port Spaces
Car Port Desc
Construction Materials
Concrete Block
Foundation Details
Concrete Block
Exterior Features
Open Porch/Lanai
Security Features
Accessibility Features
Fireplace Features
Parking Features
Covered, Driveway Paved, Attached Carport
Amenities
Waterfront Features
None
Pool Features
SCHOOL DETAILS
Elementary School
NA
Elementary School District
NA
Middle / Junior School
NA
Middle / Junior School District
NA
High School
NA
High School District
NA
YOUR REAL ESTATE EXPERT

Rick & Chris Parlante are professional real estate agents specializing in the South West Florida real estate market.
The Parlante Group Real Estate | Downing-Frye Realty, Inc.
8950 Fontana Del Sol Way #100 Naples, FL 34109
Direct Line 239-261-9050 | Fax 239-330-9004
nosnownaples.com | Email: info@nosnownaples.com
CIPS - Certified International Property Specialist