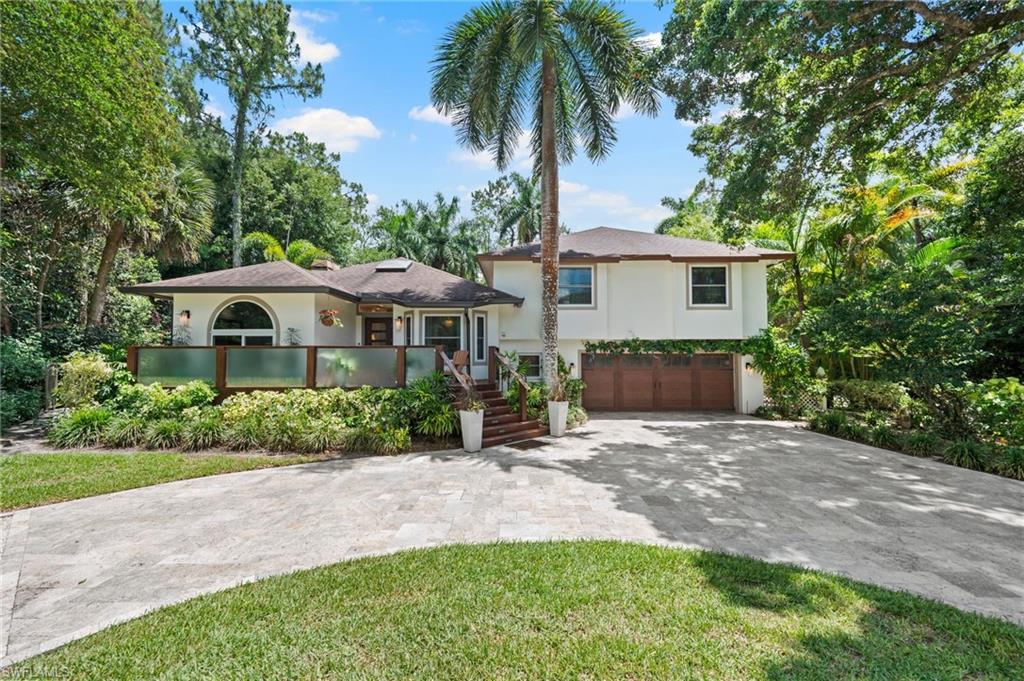


5070 Tamarind Ridge DR
$1,749,998.00
LOGAN WOODS
MLS: 226020550
Bedrooms
4+Den
BathRooms
2.5
Year Build
1991
Payment
$10,478.50
Living Area
2539 sqft
Lot Size in Sq.ft
101930 sqft
List Price/SqFt
$689.25
Status
Active
5070 Tamarind Ridge DR at LOGAN WOODS - $1,749,998.00 - Residential - 4 Beds - 2.1 Baths - 2539 Sqft - 1991 Build. LOGAN WOODS - Collier - NAPLES - FL
Rare 2.34-Acre Private Gated Sanctuary in Prestigious Logan Woods! Completely reimagined and masterfully renovated, this extraordinary estate offers 2,539 sq ft of air-conditioned luxury (5,839 total sq ft) surrounded by a world-class collection of exotic fruit trees and tropical landscaping. Designed for refined modern living, the interior features seamless engineered oak hardwood floors, solid-core doors, impact-resistant windows/doors throughout, and a whole-home reverse osmosis water system. The gourmet kitchen boasts top-of-the-line appliances and custom cabinetry—perfect for casual family mornings or upscale entertaining. Generous accommodations include 4 bedrooms plus a den and 3 full baths. Step outside to a true resort-style paradise featuring a private pickleball court, working greenhouse, dramatic oversized fire pit, and an automated entry gate for maximum privacy and tranquility. Exceptional peace of mind with NO MANDATORY HOA FEES and located in FEMA FLOOD ZONE X (no flood insurance required). Includes an oversized 3-car garage with ample room for vehicles and storage. A magnificent Naples retreat like no other!
MLS DETAILS
City
NAPLES
County
Collier
Township
NA
ParcelNumber
38285080008
Development Name
LOGAN WOODS
Sub Condo
LOGAN WOODS
Architectural Style
Two Story, Traditional, Single Family
Courtesy Of
Compass Florida LLC
View
Landscaped Area, Water Feature, Trees/Woods
Showing Instructions
NA
Living Area
2539 Sqft
Lot Size
101930 Sqft
Lot Dimension
150 X 660 X 150 X 660
Furnished
Unfurnished
Levels
2
Property Type
Residential
Road Surface Type
NA
Water Source
Reverse Osmosis - Entire House
Flooring
Wood
Floor Plan Type
Split Bedrooms, 2 Story
MLS Area Major
NA22 - S/O Immokalee 1,2,32,95,96,97
Storm Protection
Impact Resistant Doors, Impact Resistant Windows, Shutters
Community Types
Non-Gated
Community Features
Building Features
Building Description
2 Story, See Remarks, Traditional
Equipment
Cooktop - Electric, Dishwasher, Dryer, Microwave, Range, Refrigerator/Icemaker, Reverse Osmosis, Smoke Detector
Rooms Details
Atrium, Den - Study, Family Room, Florida Room, Great Room, Home Office, Laundry in Residence, Media Room, Screened Lanai/Porch
FINANCIALS
Recurring Fee
HOA Fee:
$0.00
Master HOA Fee:
$0.00
Condo Fee:
$0.00
Special Assessment Fee:
$0.00
Other Fee:
$0.00
Land Lease:
$0.00
Annual Food & Beverage Min::
$0.00
Mandatory Club Fee:
$0.00
Rec. Lease Fee:
$0.00
Total Anual Recurring Fee:
$0.00
One Time Fee
Mandatory Club Fee:
$0.00
Land Lease:
$0.00
Rec. Lease Fee:
$0.00
Other Fee:
$0.00
Spec Assessment:
$0.00
Transfer Fee:
$0.00
Application Fee:
$0.00
Total One Time Fee:
$0.00
Association Amenities [Included in Fees]
See Remarks
Fee Includes
None
Tax Annual Amount
$4,953.86
INTERIOR FEATURES
Rooms Total
Bedrooms
4
BathroomsFull
2
BathroomsHalf
1
Living Area
2539 Sqft
Sewer
Septic Tank
Utilities
Carport Spaces
Covered Spaces
3
Electric
Pets Allowed
Yes
Irrigation Source
Well
Garage Spaces
3
Gas
Green Energy Generation
Irrigation Source
Well
Private Pool
Yes
Pool Features
Below Ground
Private SPA
Yes
Spa Features
Above Ground
Appliances
Electric Cooktop, Dishwasher, Dryer, Microwave, Range, Refrigerator/Icemaker, Reverse Osmosis
Interior Features
Bar, Built-In Cabinets, Fireplace, Laundry Tub, Multi Phone Lines, Pantry, Tray Ceiling(s), Volume Ceiling, Walk-In Closet(s)
Bedroom Features
First Floor Bedroom
Dining Room Features
Breakfast Bar, Other
Window Features
Door Features
Laundry Features
Laundry in Residence, Laundry Tub
Patio And Porch Features
Deck, Patio
Spa Features
Above Ground
Cooling
Ceiling Fan(s), Central Electric
Heating
Central Electric
Foundation Details
Concrete Block
EXTERIOR FEATURES
Total Parking
3
Roof
Shingle
Fencing
Frontage Type
Gulf Access
Boat Access
Car Port Spaces
Car Port Desc
Construction Materials
Concrete Block, Wood Frame, Stucco
Foundation Details
Concrete Block
Exterior Features
Screened Lanai/Porch, Outdoor Shower
Security Features
Smoke Detector(s)
Accessibility Features
Fireplace Features
Parking Features
Attached
Amenities
See Remarks
Waterfront Features
None
Pool Features
Below Ground
SCHOOL DETAILS
Elementary School
VINEYARDS ELEMENTARY SCHOOL
Elementary School District
NA
Middle / Junior School
OAKRIDGE MIDDLE SCHOOL
Middle / Junior School District
NA
High School
GULF COAST HIGH SCHOOL
High School District
NA
YOUR REAL ESTATE EXPERT

Rick & Chris Parlante are professional real estate agents specializing in the South West Florida real estate market.
The Parlante Group Real Estate | Downing-Frye Realty, Inc.
8950 Fontana Del Sol Way #100 Naples, FL 34109
Direct Line 239-261-9050 | Fax 239-330-9004
nosnownaples.com | Email: info@nosnownaples.com
CIPS - Certified International Property Specialist