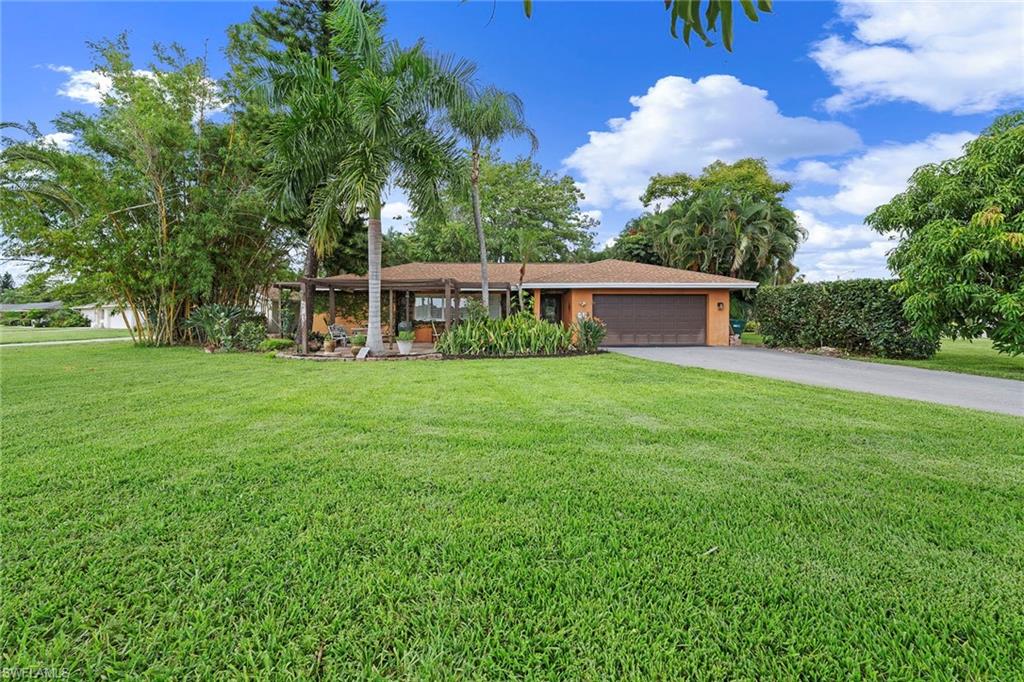


511 Eastwood DR
$650,000.00
PALM RIVER
MLS: 226033075
Bedrooms
4 Bed
BathRooms
2
Year Build
1974
Payment
$3,892.02
Living Area
2131 sqft
Lot Size in Sq.ft
18165 sqft
List Price/SqFt
$305.02
Status
Active
511 Eastwood DR at PALM RIVER - $650,000.00 - Residential - 4 Beds - 2.0 Baths - 2131 Sqft - 1974 Build. GREENWOOD - Collier - NAPLES - FL
On an oversized 0.41-acre corner lot amid lush, mature landscaping, this Mediterranean-style residence in Greenwood at Palm River Estates offers a distinctive expression of indoor-outdoor living in North Naples. Built in 1974 and offering 2,131 square feet with four bedrooms and two baths, the home unfolds through a series of connected gathering spaces designed for conversation, dining and entertaining. Terrazzo floors lend character throughout the main living areas, where a dedicated bar creates a natural gathering point and the dining area flows into a well-equipped kitchen. Granite countertops, wood cabinetry, stainless steel appliances and a substantial gas range support everything from everyday meals to evenings shared around the table. Gas service is supplied by a 120-gallon propane tank. The home's personality continues outdoors. Impact-resistant sliding doors open to an expansive, screen-enclosed lanai where a built-in pizza oven imported from Italy becomes a centerpiece for alfresco dining. Beyond, paver surfaces wind through mature tropical landscaping and fruit trees to a courtyard-style setting with a pergola-style structure and decorative fountain. Together, these outdoor spaces create inviting places for morning coffee, dinner beneath the lanai or an evening gathered around the pizza oven. Plantation shutters, recessed lighting, a newer roof (2023) and a two-car garage add to the home's features. Greenwood is an intimate enclave of just 25 low-maintenance residences within established Palm River Estates, with landscaping included in homeowners association services. Community amenities include a renovated community room, park, sidewalks, and a new heated community pool and spa expected to open soon. From its Italian pizza oven and garden spaces to its terrazzo floors and interconnected living areas, 511 Eastwood Drive offers a home with individual character and room to gather, all from an established North Naples location convenient to Gulf beaches, shopping, dining and recreation.
MLS DETAILS
City
NAPLES
County
Collier
Township
NA
ParcelNumber
65422400003
Development Name
PALM RIVER
Sub Condo
GREENWOOD
Architectural Style
Ranch, Single Family
Courtesy Of
Premier Sotheby's Int'l Realty
View
Landscaped Area
Showing Instructions
NA
Living Area
2131 Sqft
Lot Size
18165 Sqft
Lot Dimension
133 X 100 X 156 X 94
Furnished
Negotiable
Levels
1
Property Type
Residential
Road Surface Type
NA
Water Source
Central
Flooring
Terrazzo, Wood
Floor Plan Type
Split Bedrooms
MLS Area Major
NA11 - N/O Immokalee Rd W/O 75
Storm Protection
Impact Resistant Doors, Other
Community Types
Non-Gated
Community Features
Pool, Sidewalks, Street Lights
Building Features
Building Description
1 Story/Ranch
Equipment
Auto Garage Door, Cooktop - Gas, Dishwasher, Disposal, Dryer, Microwave, Refrigerator/Freezer, Self Cleaning Oven, Smoke Detector, Washer
Rooms Details
Laundry in Residence, Screened Lanai/Porch
FINANCIALS
Recurring Fee
HOA Fee:
$0.00
Master HOA Fee:
$797.00 - Quarterly
Condo Fee:
$0.00
Special Assessment Fee:
$425.00 - Quarterly
Other Fee:
$0.00
Land Lease:
$0.00
Annual Food & Beverage Min::
$0.00
Mandatory Club Fee:
$0.00
Rec. Lease Fee:
$0.00
Total Anual Recurring Fee:
$4,888.00
One Time Fee
Mandatory Club Fee:
$0.00
Land Lease:
$0.00
Rec. Lease Fee:
$0.00
Other Fee:
$0.00
Spec Assessment:
$0.00
Transfer Fee:
$0.00
Application Fee:
$0.00
Total One Time Fee:
$0.00
Association Amenities [Included in Fees]
Barbecue, Bike And Jog Path, Cabana, Pool, Community Room, Sidewalk, Streetlight, Underground Utility
Fee Includes
Lawn/Land Maintenance, Legal/Accounting, Pest Control Exterior, Rec Facilities, Street Lights, Street Maintenance
Tax Annual Amount
$2,375.68
INTERIOR FEATURES
Rooms Total
Bedrooms
4
BathroomsFull
2
BathroomsHalf
Living Area
2131 Sqft
Sewer
Utilities
Carport Spaces
Covered Spaces
2
Electric
Pets Allowed
Limits
Irrigation Source
Well
Garage Spaces
2
Gas
Propane
Green Energy Generation
Irrigation Source
Well
Private Pool
No
Pool Features
Community
Private SPA
No
Spa Features
Community
Appliances
Gas Cooktop, Dishwasher, Disposal, Dryer, Microwave, Refrigerator/Freezer, Self Cleaning Oven, Washer
Interior Features
Built-In Cabinets, Foyer, Laundry Tub, Smoke Detectors, Walk-In Closet(s), Window Coverings
Bedroom Features
Split Bedrooms
Dining Room Features
Formal
Window Features
Window Coverings
Door Features
Laundry Features
Laundry in Residence, Laundry Tub
Patio And Porch Features
Patio
Spa Features
Community
Cooling
Ceiling Fan(s), Central Electric
Heating
Central Electric
Foundation Details
Concrete Block
EXTERIOR FEATURES
Total Parking
2
Roof
Shingle
Fencing
Frontage Type
Gulf Access
Boat Access
Car Port Spaces
Car Port Desc
Construction Materials
Concrete Block, Stucco
Foundation Details
Concrete Block
Exterior Features
Screened Lanai/Porch, Outdoor Kitchen
Security Features
Smoke Detector(s)
Accessibility Features
Fireplace Features
Outside
Parking Features
Driveway Paved, Attached
Amenities
Barbecue, Bike And Jog Path, Cabana, Pool, Community Room, Sidewalk, Streetlight, Underground Utility
Waterfront Features
None
Pool Features
Community
SCHOOL DETAILS
Elementary School
NA
Elementary School District
NA
Middle / Junior School
NA
Middle / Junior School District
NA
High School
NA
High School District
NA
YOUR REAL ESTATE EXPERT

Rick & Chris Parlante are professional real estate agents specializing in the South West Florida real estate market.
The Parlante Group Real Estate | Downing-Frye Realty, Inc.
8950 Fontana Del Sol Way #100 Naples, FL 34109
Direct Line 239-261-9050 | Fax 239-330-9004
nosnownaples.com | Email: info@nosnownaples.com
CIPS - Certified International Property Specialist