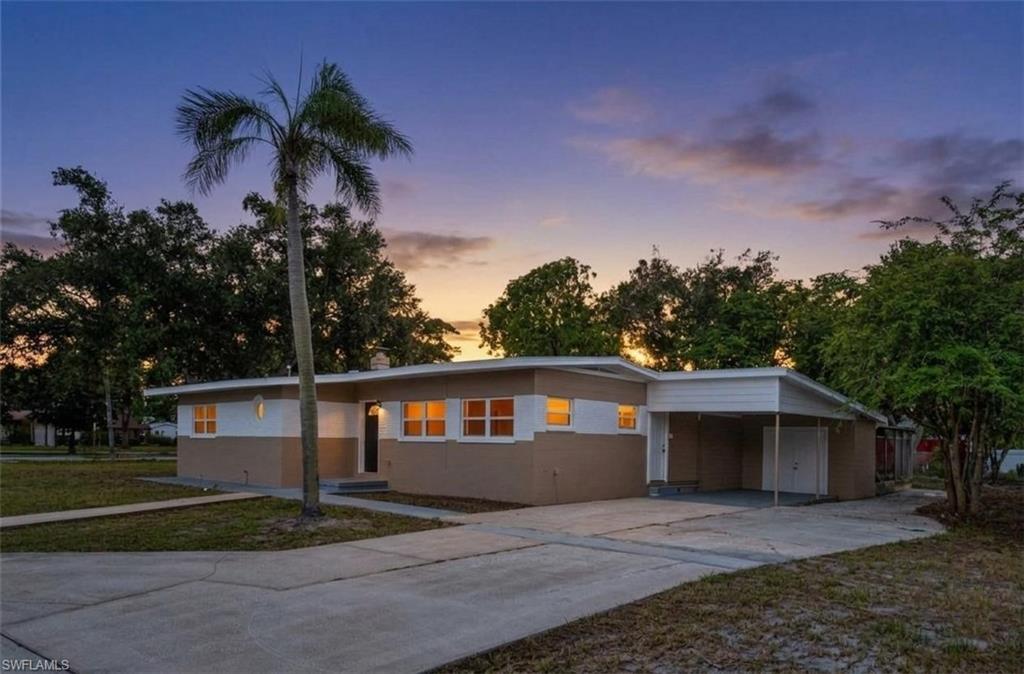


5131 Aragon WAY S
$475,000.00
NOT APPLICABLE
MLS: 2026035307
Bedrooms
4 Bed
BathRooms
2
Year Build
1953
Payment
$2,844.17
Living Area
2073 sqft
Lot Size in Sq.ft
21344 sqft
List Price/SqFt
$229.14
Status
Active
5131 Aragon WAY S at NOT APPLICABLE - $475,000.00 - Residential - 4 Beds - 2.0 Baths - 2073 Sqft - 1953 Build. NOT APPLICABLE - Pinellas - ST. PETERSBURG - FL
Big lot. Big possibilities. And a location that puts the best of St. Pete within easy reach. Welcome home! Your updated, upgraded move-in ready home awaits with a spacious 4 bedroom, 2 bath on a rare nearly half-acre homesite. Step inside to a comfortable, open-flowing layout with generous living spaces, an updated kitchen, refreshed baths and plenty of room to gather, relax and make it your own. Outside is where this property really separates itself. Relax in your yard that has room to entertain, garden, play, add a pool or create the private retreat you’ve always wanted. A screened outdoor living area extends the lifestyle even further. Concrete construction, stainless appliances, a tankless water heater, covered parking and numerous prior improvements add function and value. Minutes from downtown St. Pete, the waterfront, dining, entertainment, I-275, beaches and shops.
MLS DETAILS
City
ST. PETERSBURG
County
Pinellas
Township
NA
ParcelNumber
01-32-16-49392-064-0140
Development Name
NOT APPLICABLE
Sub Condo
NOT APPLICABLE
Architectural Style
Ranch, Single Family
Courtesy Of
RE/MAX Profere
View
Showing Instructions
NA
Living Area
2073 Sqft
Lot Size
21344 Sqft
Lot Dimension
82 X 225 X 63 X 128
Furnished
Unfurnished
Levels
1
Property Type
Residential
Road Surface Type
Paved
Water Source
Central
Flooring
Vinyl
Floor Plan Type
Split Bedrooms
MLS Area Major
OA01 - Out of Area
Storm Protection
None
Community Types
No Subdivision, Non-Gated
Community Features
Pool
Building Features
Building Description
1 Story/Ranch
Equipment
Cooktop - Electric, Range, Refrigerator, Tankless Water Heater
Rooms Details
Screened Lanai/Porch
FINANCIALS
Recurring Fee
HOA Fee:
$0.00
Master HOA Fee:
$0.00
Condo Fee:
$0.00
Special Assessment Fee:
$0.00
Other Fee:
$0.00
Land Lease:
$0.00
Annual Food & Beverage Min::
$0.00
Mandatory Club Fee:
$0.00
Rec. Lease Fee:
$0.00
Total Anual Recurring Fee:
$0.00
One Time Fee
Mandatory Club Fee:
$0.00
Land Lease:
$0.00
Rec. Lease Fee:
$0.00
Other Fee:
$0.00
Spec Assessment:
$0.00
Transfer Fee:
$0.00
Application Fee:
$0.00
Total One Time Fee:
$0.00
Association Amenities [Included in Fees]
Pool
Fee Includes
None
Tax Annual Amount
$8,601.00
INTERIOR FEATURES
Rooms Total
8
Bedrooms
4
BathroomsFull
2
BathroomsHalf
Living Area
2073 Sqft
Sewer
Utilities
Carport Spaces
1
Covered Spaces
1
Electric
Pets Allowed
Yes
Irrigation Source
None
Garage Spaces
Gas
Green Energy Generation
Irrigation Source
None
Private Pool
No
Pool Features
Community
Private SPA
No
Spa Features
NA
Appliances
Electric Cooktop, Range, Refrigerator, Tankless Water Heater
Interior Features
Other
Bedroom Features
Dining Room Features
Breakfast Room, Dining - Living
Window Features
Door Features
Laundry Features
Patio And Porch Features
Patio
Spa Features
Cooling
Ceiling Fan(s), Central Electric
Heating
Central Electric
Foundation Details
Concrete Block
EXTERIOR FEATURES
Total Parking
1
Roof
Shingle
Fencing
Fenced
Frontage Type
Gulf Access
Boat Access
Car Port Spaces
Car Port Desc
Construction Materials
Concrete Block, Stucco, Vinyl Siding
Foundation Details
Concrete Block
Exterior Features
Screened Lanai/Porch
Security Features
Accessibility Features
Fireplace Features
Parking Features
Attached Carport
Amenities
Pool
Waterfront Features
None
Pool Features
Community
SCHOOL DETAILS
Elementary School
NA
Elementary School District
NA
Middle / Junior School
NA
Middle / Junior School District
NA
High School
NA
High School District
NA
YOUR REAL ESTATE EXPERT

Rick & Chris Parlante are professional real estate agents specializing in the South West Florida real estate market.
The Parlante Group Real Estate | Downing-Frye Realty, Inc.
8950 Fontana Del Sol Way #100 Naples, FL 34109
Direct Line 239-261-9050 | Fax 239-330-9004
nosnownaples.com | Email: info@nosnownaples.com
CIPS - Certified International Property Specialist