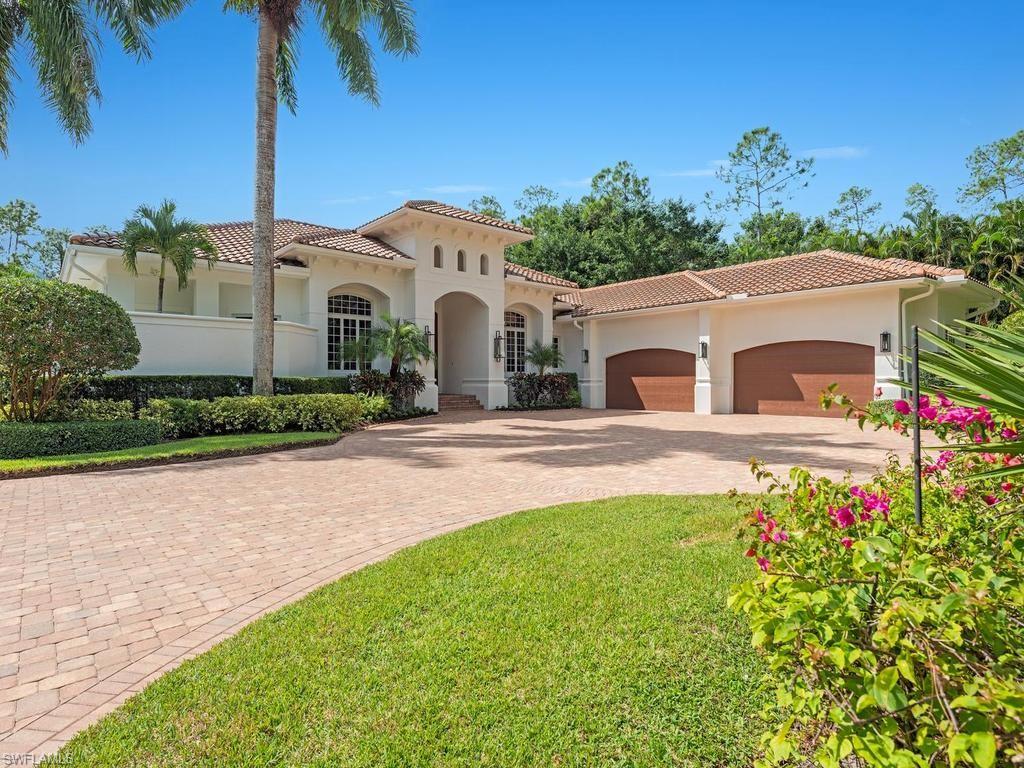


5140 Tamarind Ridge DR
$3,400,000.00
LOGAN WOODS
MLS: 226036019
Bedrooms
4+Den
BathRooms
5.5
Year Build
2005
Payment
$20,358.26
Living Area
4810 sqft
Lot Size in Sq.ft
98881 sqft
List Price/SqFt
$706.86
Status
Active
5140 Tamarind Ridge DR at LOGAN WOODS - $3,400,000.00 - Residential - 4 Beds - 5.1 Baths - 4810 Sqft - 2005 Build. LOGAN WOODS - Collier - NAPLES - FL
Elegant home on 2.27acres of beautifully landscaped grounds. This nicely updated home offers a rare blend of luxury and tranquility with NO HOA FEE. A long, meandering driveway sets a stately stage for this impressive 4,847-SQUARE-FOOT MAIN HOME, featuring 4 BEDROOMS, 5 COMPLETE BATHROOMS, soaring ceilings, and large windows that flood every corner with natural light. Unique to this home are two stunning heated, saltwater pools, including a 75-FOOT LAP POOL, perfect for the avid swimmer or family fun, alongside a serene 2nd infinity pool and separate spa. For the collector or hobbyist, the property boasts an incredible 1,800-SQUARE-FOOT AIR CONDITIONED BUILDING with three garages—including a tandem bay—offering the potential to accommodate UP TO 7 CARS OR AN RV. The building has a dedicated bathroom that provides endless possibilities to convert the space into a guest house, expansive workshop or private studio. Move-in ready, this pristine property has been meticulously updated with FRESH INTERIOR AND EXTERIOR PAINT (August 2026), stunning granite countertops in the kitchen and master bath, NEW ROOFS ON THE MAIN HOME AND OUT BUILDING IN (2024), three new AC units (2023), a new propane tank (2024) and a WHOLE HOUSE GENERTOR which includes the back garage.
MLS DETAILS
City
NAPLES
County
Collier
Township
NA
ParcelNumber
38284840003
Development Name
LOGAN WOODS
Sub Condo
LOGAN WOODS
Architectural Style
Ranch, Single Family
Courtesy Of
John R Wood Properties
View
Landscaped Area
Showing Instructions
NA
Living Area
4810 Sqft
Lot Size
98881 Sqft
Lot Dimension
150 X 660 X 150 X 660
Furnished
Unfurnished
Levels
1
Property Type
Residential
Road Surface Type
NA
Water Source
Reverse Osmosis - Entire House, Well
Flooring
Tile
Floor Plan Type
Split Bedrooms
MLS Area Major
NA22 - S/O Immokalee 1,2,32,95,96,97
Storm Protection
Impact Resistant Windows
Community Types
No Subdivision, Non-Gated
Community Features
Building Features
DSL/Cable Available
Building Description
1 Story/Ranch
Equipment
Auto Garage Door, Cooktop - Electric, Dishwasher, Disposal, Double Oven, Dryer, Ice Maker - Stand Alone, Microwave, Range, Smoke Detector, Washer, Water Treatment Owned
Rooms Details
Den - Study, Family Room, Laundry in Residence, Screened Lanai/Porch, Workshop
FINANCIALS
Recurring Fee
HOA Fee:
$0.00
Master HOA Fee:
$0.00
Condo Fee:
$0.00
Special Assessment Fee:
$0.00
Other Fee:
$0.00
Land Lease:
$0.00
Annual Food & Beverage Min::
$0.00
Mandatory Club Fee:
$0.00
Rec. Lease Fee:
$0.00
Total Anual Recurring Fee:
$0.00
One Time Fee
Mandatory Club Fee:
$0.00
Land Lease:
$0.00
Rec. Lease Fee:
$0.00
Other Fee:
$0.00
Spec Assessment:
$0.00
Transfer Fee:
$0.00
Application Fee:
$0.00
Total One Time Fee:
$0.00
Association Amenities [Included in Fees]
Storage, Hobby Room
Fee Includes
None
Tax Annual Amount
$12,958.51
INTERIOR FEATURES
Rooms Total
Bedrooms
4
BathroomsFull
5
BathroomsHalf
1
Living Area
4810 Sqft
Sewer
Septic Tank
Utilities
Carport Spaces
Covered Spaces
6
Electric
Pets Allowed
Yes
Irrigation Source
Well
Garage Spaces
6
Gas
Propane
Green Energy Generation
Irrigation Source
Well
Private Pool
Yes
Pool Features
Pool/Spa Combo, Below Ground, Concrete, Equipment Stays, Gas Heat, Lap, Screen Enclosure
Private SPA
Yes
Spa Features
Below Ground, Concrete, Equipment Stays, Pool Integrated, Screened, Jetted Tub
Appliances
Electric Cooktop, Dishwasher, Disposal, Double Oven, Dryer, Ice Maker - Stand Alone, Microwave, Range, Washer, Water Treatment Owned
Interior Features
Built-In Cabinets, Closet Cabinets, Fireplace, Foyer, Laundry Tub, Pantry, Smoke Detectors, Tray Ceiling(s), Volume Ceiling
Bedroom Features
First Floor Bedroom, Split Bedrooms
Dining Room Features
Breakfast Bar, Breakfast Room, Dining - Living, Eat-in Kitchen, Formal
Window Features
Door Features
Laundry Features
Laundry in Residence, Laundry Tub
Patio And Porch Features
Patio
Spa Features
Below Ground, Concrete, Equipment Stays, Pool Integrated, Screened, Jetted Tub
Cooling
Central Electric
Heating
Central Electric
Foundation Details
Concrete Block
EXTERIOR FEATURES
Total Parking
6
Roof
Tile
Fencing
Frontage Type
Gulf Access
Boat Access
Car Port Spaces
Car Port Desc
Construction Materials
Concrete Block, Stucco
Foundation Details
Concrete Block
Exterior Features
Screened Lanai/Porch, Storage
Security Features
Smoke Detector(s)
Accessibility Features
Fireplace Features
Parking Features
Driveway Paved, Attached
Amenities
Storage, Hobby Room
Waterfront Features
None
Pool Features
Pool/Spa Combo, Below Ground, Concrete, Equipment Stays, Gas Heat, Lap, Screen Enclosure
SCHOOL DETAILS
Elementary School
NA
Elementary School District
NA
Middle / Junior School
NA
Middle / Junior School District
NA
High School
NA
High School District
NA
YOUR REAL ESTATE EXPERT

Rick & Chris Parlante are professional real estate agents specializing in the South West Florida real estate market.
The Parlante Group Real Estate | Downing-Frye Realty, Inc.
8950 Fontana Del Sol Way #100 Naples, FL 34109
Direct Line 239-261-9050 | Fax 239-330-9004
nosnownaples.com | Email: info@nosnownaples.com
CIPS - Certified International Property Specialist