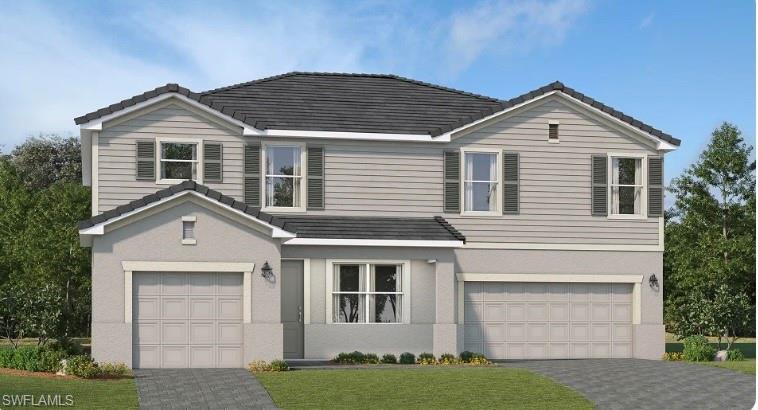


5172 SUGARWOOD DR
$839,736.00
MAPLE POINT
MLS: 226012913
Bedrooms
5 Bed
BathRooms
4.5
Year Build
2026
Payment
$5,028.11
Living Area
3283 sqft
Lot Size in Sq.ft
10454 sqft
List Price/SqFt
$255.78
Status
Active
5172 SUGARWOOD DR at MAPLE POINT - $839,736.00 - Residential - 5 Beds - 4.1 Baths - 3283 Sqft - 2026 Build. MAPLE POINT - Collier - NAPLES - FL
Brand new construction in the hidden gem community of Maple Point, an intimate enclave of just 13 homesites. South of US 41 and tucked away for privacy yet ideally located near the world-class dining and shopping of 5th Avenue South in downtown Naples, this residence also offers convenient access to pristine Gulf beaches, marinas with boating options, and top-rated schools. This expansive two-story "Sorrento" is the largest floor plan available in the community and offers nearly 3,300 square feet of living space. Designed for both comfort and entertaining, the home features a formal living room, formal dining room, and an open-concept great room with dramatic 20-foot ceilings that fill the space with natural light. The spacious owner’s suite provides a private retreat with two walk-in closets and a spa-inspired bath featuring dual vanities. Upstairs, a versatile loft offers additional living space ideal for a relaxation room, office, or play area. The modern chef’s kitchen is open and inviting, complete with quartz countertops, a large center island, stainless steel appliances, ample cabinetry, and a generous pantry. A three-car garage provides plenty of storage and convenience. Offering exceptional value, this nearly 3,300-square-foot home is priced attractively in one of Naples’ most desirable and central locations. Seller is also offering $15,000 towards closing costs! Estimated completion June 2026. One or more photo(s) has been virtually staged, AI generated or rendered.
MLS DETAILS
City
NAPLES
County
Collier
Township
NA
ParcelNumber
Development Name
MAPLE POINT
Sub Condo
MAPLE POINT
Architectural Style
Two Story, Single Family
Courtesy Of
Premiere Plus Realty Company
View
Landscaped Area
Showing Instructions
NA
Living Area
3283 Sqft
Lot Size
10454 Sqft
Lot Dimension
80 X 132 X 80 X 132
Furnished
Unfurnished
Levels
1
Property Type
Residential
Road Surface Type
Paved
Water Source
Central
Flooring
Tile
Floor Plan Type
Great Room, 2 Story
MLS Area Major
NA09 - South Naples Area
Storm Protection
Impact Resistant Windows
Community Types
Non-Gated
Community Features
Sidewalks, Street Lights
Building Features
Building Description
2 Story
Equipment
Auto Garage Door, Dishwasher, Dryer, Microwave, Range, Refrigerator, Smoke Detector, Washer, Washer/Dryer Hookup
Rooms Details
Den - Study, Great Room, Laundry in Residence, Loft, Screened Lanai/Porch
FINANCIALS
Recurring Fee
HOA Fee:
$415.00 - Monthly
Master HOA Fee:
$0.00
Condo Fee:
$0.00
Special Assessment Fee:
$0.00
Other Fee:
$0.00
Land Lease:
$0.00
Annual Food & Beverage Min::
$0.00
Mandatory Club Fee:
$0.00
Rec. Lease Fee:
$0.00
Total Anual Recurring Fee:
$4,980.00
One Time Fee
Mandatory Club Fee:
$0.00
Land Lease:
$0.00
Rec. Lease Fee:
$0.00
Other Fee:
$0.00
Spec Assessment:
$0.00
Transfer Fee:
$0.00
Application Fee:
$0.00
Total One Time Fee:
$0.00
Association Amenities [Included in Fees]
Bike And Jog Path, Internet Access, Sidewalk, Streetlight, Underground Utility
Fee Includes
Internet/WiFi Access, Lawn/Land Maintenance, Manager, Master Assn. Fee Included
Tax Annual Amount
$0.00
INTERIOR FEATURES
Rooms Total
Bedrooms
5
BathroomsFull
4
BathroomsHalf
1
Living Area
3283 Sqft
Sewer
Utilities
Carport Spaces
Covered Spaces
3
Electric
Pets Allowed
With Approval
Irrigation Source
Lake/CanalReclaimed
Garage Spaces
3
Gas
Green Energy Generation
Irrigation Source
Lake/CanalReclaimed
Private Pool
No
Pool Features
NA
Private SPA
No
Spa Features
NA
Appliances
Dishwasher, Dryer, Microwave, Range, Refrigerator, Washer
Interior Features
Smoke Detectors, Walk-In Closet(s), Window Coverings
Bedroom Features
Dining Room Features
Dining - Living, Eat-in Kitchen
Window Features
Window Coverings
Door Features
Laundry Features
Washer/Dryer Hookup, Laundry in Residence
Patio And Porch Features
Spa Features
Cooling
Central Electric
Heating
Central Electric
Foundation Details
Concrete Block
EXTERIOR FEATURES
Total Parking
3
Roof
Shingle
Fencing
Frontage Type
Gulf Access
Boat Access
Car Port Spaces
Car Port Desc
Construction Materials
Concrete Block, Stucco
Foundation Details
Concrete Block
Exterior Features
Screened Lanai/Porch
Security Features
Smoke Detector(s)
Accessibility Features
Fireplace Features
Parking Features
Attached
Amenities
Bike And Jog Path, Internet Access, Sidewalk, Streetlight, Underground Utility
Waterfront Features
None
Pool Features
SCHOOL DETAILS
Elementary School
NA
Elementary School District
NA
Middle / Junior School
NA
Middle / Junior School District
NA
High School
NA
High School District
NA
YOUR REAL ESTATE EXPERT

Rick & Chris Parlante are professional real estate agents specializing in the South West Florida real estate market.
The Parlante Group Real Estate | Downing-Frye Realty, Inc.
8950 Fontana Del Sol Way #100 Naples, FL 34109
Direct Line 239-261-9050 | Fax 239-330-9004
nosnownaples.com | Email: info@nosnownaples.com
CIPS - Certified International Property Specialist