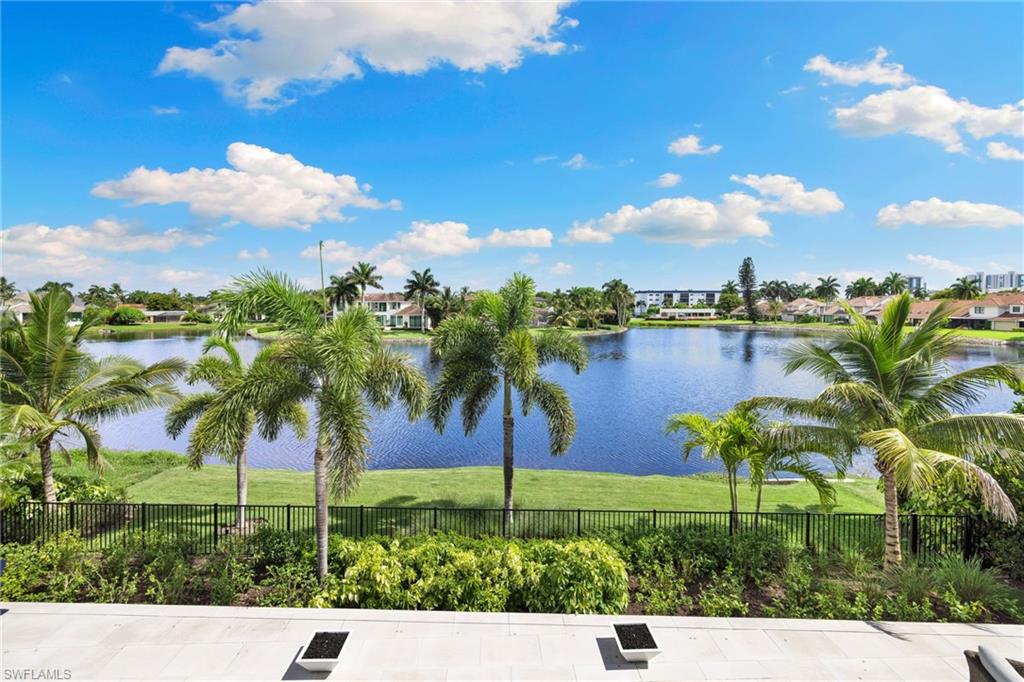


528 Turtle Hatch RD
$10,200,000.00
PARK SHORE
MLS: 226029325
Bedrooms
5+Den
BathRooms
5.5
Year Build
2025
Payment
$61,074.78
Living Area
6436 sqft
Lot Size in Sq.ft
13068 sqft
List Price/SqFt
$1,584.84
Status
Active
528 Turtle Hatch RD at PARK SHORE - $10,200,000.00 - Residential - 5 Beds - 5.1 Baths - 6436 Sqft - 2025 Build. PARK SHORE - Collier - NAPLES - FL
Elevated, south-facing long-water views define this exceptional residence, constructed in 2025 by Borelli in the heart of Park Shore. A unique opportunity to own like-new construction in one of Naples’ most coveted neighborhoods, the home combines exceptional craftsmanship, sophisticated architectural detail, and expansive indoor-outdoor living with a location that makes everyday life remarkably convenient. Centrally located within Park Shore, the residence offers effortless access both north and south through Naples, while Park Shore’s private beach park, Venetian Village, Waterside Shops, Artis—Naples, and the dining and shopping of Fifth Avenue South and Third Street South are all within easy reach. The open first floor is designed equally for everyday living and entertaining. Soaring ceilings, warm wood flooring, beams and shiplap detailing frame the great room, where a fireplace, multiple sitting areas and walls of glass draw your attention to the lake. At the center of the home, the chef’s kitchen features an oversized quartz island, Wolf and Sub-Zero appliances, and an exceptionally appointed butler’s pantry with a Miele built-in coffee system, Wolf microwave, Scotsman ice maker and additional refrigeration. A climate-controlled glass wine room adds another distinctive entertaining element. Expansive glass doors open the interior to the covered lanai, pool deck, yard and lake beyond, creating one impressive gathering space. The outdoor kitchen features a built-in grill, beverage refrigeration, sink and separate island, while a fire pit and fire bowls create a dramatic setting after sunset. A south-facing pool and integrated spa complete the resort-style outdoor living experience. The first-floor owner’s suite captures tranquil water views and includes a sitting area, expansive custom closet and direct access to the lanai and pool. The spa-inspired bath features dual vanities, soaking tub, generous shower and two private water closets. A custom study with built-ins provides a sophisticated private workspace, while an additional first-floor guest suite with ensuite bath completes the main level. A private elevator leads upstairs to a spacious family room with wet bar and balcony overlooking the lake. Three additional bedroom suites each offer private baths and walk-in closets, while a versatile bonus room provides flexibility as a game room, media room, bunk room or additional guest space. Laundry rooms on both levels add everyday convenience. Additional features include a Kohler generator, two tankless water heaters, three-car garage and negotiable furnishings. A tropical setting with highly desired southern exposure, this home is eligible for the coveted Park Shore Beach Park access with its white-sand beaches, swimming, and Naples sunsets. A rare opportunity and a must-see!
MLS DETAILS
City
NAPLES
County
Collier
Township
NA
ParcelNumber
16003320001
Development Name
PARK SHORE
Sub Condo
PARK SHORE
Architectural Style
Two Story, Single Family
Courtesy Of
William Raveis Real Estate
View
Lake, Landscaped Area, Pond, Water
Showing Instructions
NA
Living Area
6436 Sqft
Lot Size
13068 Sqft
Lot Dimension
100 X 136 X 89 X 149
Furnished
Negotiable
Levels
2
Property Type
Residential
Road Surface Type
Paved
Water Source
Central
Flooring
Tile, Wood
Floor Plan Type
Great Room, Split Bedrooms, 2 Story
MLS Area Major
NA05 - Seagate Dr to Golf Dr
Storm Protection
Other
Community Types
Non-Gated
Community Features
Building Features
Building Description
2 Story
Equipment
Auto Garage Door, Cooktop - Gas, Dishwasher, Disposal, Dryer, Generator, Ice Maker - Stand Alone, Microwave, Refrigerator/Freezer, Tankless Water Heater, Wall Oven, Washer, Wine Cooler
Rooms Details
Balcony, Den - Study, Family Room, Guest Bath, Guest Room, Home Office, Laundry in Residence, Loft, Open Porch/Lanai
FINANCIALS
Recurring Fee
HOA Fee:
$0.00
Master HOA Fee:
$0.00
Condo Fee:
$0.00
Special Assessment Fee:
$0.00
Other Fee:
$0.00
Land Lease:
$0.00
Annual Food & Beverage Min::
$0.00
Mandatory Club Fee:
$0.00
Rec. Lease Fee:
$0.00
Total Anual Recurring Fee:
$0.00
One Time Fee
Mandatory Club Fee:
$0.00
Land Lease:
$0.00
Rec. Lease Fee:
$0.00
Other Fee:
$0.00
Spec Assessment:
$0.00
Transfer Fee:
$0.00
Application Fee:
$0.00
Total One Time Fee:
$0.00
Association Amenities [Included in Fees]
See Remarks
Fee Includes
None
Tax Annual Amount
$50,047.77
INTERIOR FEATURES
Rooms Total
Bedrooms
5
BathroomsFull
5
BathroomsHalf
1
Living Area
6436 Sqft
Sewer
Utilities
Carport Spaces
Covered Spaces
3
Electric
Pets Allowed
Yes
Irrigation Source
Central
Garage Spaces
3
Gas
Propane
Green Energy Generation
Irrigation Source
Central
Private Pool
Yes
Pool Features
Pool/Spa Combo, Below Ground, Gas Heat, Pool Bath, Salt Water
Private SPA
Yes
Spa Features
Below Ground, Heated Gas, Pool Bath, Pool Integrated
Appliances
Gas Cooktop, Dishwasher, Disposal, Dryer, Ice Maker - Stand Alone, Microwave, Refrigerator/Freezer, Tankless Water Heater, Wall Oven, Washer, Wine Cooler
Interior Features
Built-In Cabinets, Closet Cabinets, Coffered Ceiling(s), Custom Mirrors, Exclusions, Fireplace, Foyer, French Doors, Laundry Tub, Pantry, Tray Ceiling(s), Volume Ceiling, Walk-In Closet(s), Wet Bar, Window Coverings
Bedroom Features
First Floor Bedroom, Master BR Ground, Split Bedrooms
Dining Room Features
Dining - Living
Window Features
Window Coverings
Door Features
French Doors
Laundry Features
Laundry in Residence, Laundry Tub
Patio And Porch Features
Spa Features
Below Ground, Heated Gas, Pool Bath, Pool Integrated
Cooling
Central Electric
Heating
Central Electric
Foundation Details
Concrete Block
EXTERIOR FEATURES
Total Parking
3
Roof
Built-Up, Tile
Fencing
Fenced
Frontage Type
Lakefront
Gulf Access
Boat Access
Car Port Spaces
Car Port Desc
Construction Materials
Concrete Block, Wood Frame, Stucco
Foundation Details
Concrete Block
Exterior Features
Balcony, Open Porch/Lanai, Built In Grill, Built-In Gas Fire Pit, Outdoor Kitchen
Security Features
Accessibility Features
Fireplace Features
Outside
Parking Features
Circular Driveway, Attached
Amenities
See Remarks
Waterfront Features
Lake
Pool Features
Pool/Spa Combo, Below Ground, Gas Heat, Pool Bath, Salt Water
SCHOOL DETAILS
Elementary School
NA
Elementary School District
NA
Middle / Junior School
NA
Middle / Junior School District
NA
High School
NA
High School District
NA
YOUR REAL ESTATE EXPERT

Rick & Chris Parlante are professional real estate agents specializing in the South West Florida real estate market.
The Parlante Group Real Estate | Downing-Frye Realty, Inc.
8950 Fontana Del Sol Way #100 Naples, FL 34109
Direct Line 239-261-9050 | Fax 239-330-9004
nosnownaples.com | Email: info@nosnownaples.com
CIPS - Certified International Property Specialist