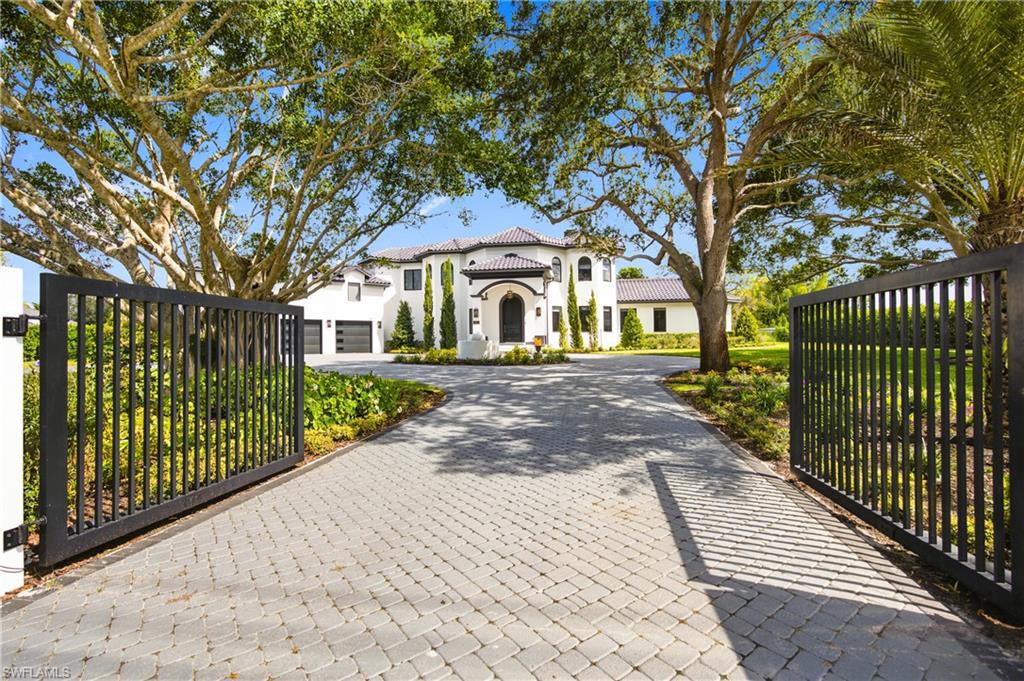


540 Ridge DR
$9,995,000.00
PINE RIDGE
MLS: 226037133
Bedrooms
5+Den
BathRooms
6
Year Build
2007
Payment
$59,847.30
Living Area
7611 sqft
Lot Size in Sq.ft
57499 sqft
List Price/SqFt
$1,313.23
Status
Active
540 Ridge DR at PINE RIDGE - $9,995,000.00 - Residential - 5 Beds - 5.2 Baths - 7611 Sqft - 2007 Build. PINE RIDGE ESTATES - Collier - NAPLES - FL
This completely remodeled contemporary home sits on 1.32 acres in Naples’ highly desirable Pine Ridge Estates. A dramatic black-and-white stone foyer with sweeping curved staircase opens to light-filled living and a gourmet kitchen featuring large islands, white marble counters, fluted black bases, and a professional array of appliances. This spectacular residence features a sophisticated primary suite with freestanding tub, multiple guest suites, bonus living room on the 2nd level with wet bar, dual laundries, and a separate, newly constructed guest house with 2 beds, 2 baths, fantastic living area and full kitchen. The home offers a versatile living environment designed to accommodate a variety of lifestyles. Outdoors, enjoy a spacious pool and spa framed by palms, a fully equipped covered outdoor kitchen, inviting covered living areas, and a private pickleball court surrounded by mature landscaping. Exterior lighting beautifully accentuates the home’s architectural features, creating a striking ambiance after dark. Offering over 7,600 air conditioned sq. ft, 7 bedrooms, no HOA, minutes from Naples’ white sand beaches, Waterside Shops, and Mercato. This is a true resort-style, gated Naples estate.
MLS DETAILS
City
NAPLES
County
Collier
Township
NA
ParcelNumber
67287040004
Development Name
PINE RIDGE
Sub Condo
PINE RIDGE ESTATES
Architectural Style
Two Story, Single Family
Courtesy Of
Gulf Coast International Prop
View
Landscaped Area
Showing Instructions
NA
Living Area
7611 Sqft
Lot Size
57499 Sqft
Lot Dimension
200 X 270 X 227 X 270
Furnished
Negotiable
Levels
2
Property Type
Residential
Road Surface Type
Paved
Water Source
Central
Flooring
Marble, Tile, Wood
Floor Plan Type
Great Room, Split Bedrooms, 2 Story
MLS Area Major
NA13 - Pine Ridge Area
Storm Protection
Impact Resistant Doors, Impact Resistant Windows
Community Types
Non-Gated
Community Features
Building Features
DSL/Cable Available
Building Description
2 Story
Equipment
Auto Garage Door, Cooktop - Gas, Dishwasher, Disposal, Dryer, Freezer, Generator, Grill - Gas, Ice Maker - Stand Alone, Microwave, Refrigerator/Freezer, Reverse Osmosis, Security System, Self Cleaning Oven, Smoke Detector, Tankless Water Heater, Warming Tray, Washer, Wine Cooler
Rooms Details
Den - Study
FINANCIALS
Recurring Fee
HOA Fee:
$0.00
Master HOA Fee:
$0.00
Condo Fee:
$0.00
Special Assessment Fee:
$0.00
Other Fee:
$0.00
Land Lease:
$0.00
Annual Food & Beverage Min::
$0.00
Mandatory Club Fee:
$0.00
Rec. Lease Fee:
$0.00
Total Anual Recurring Fee:
$0.00
One Time Fee
Mandatory Club Fee:
$0.00
Land Lease:
$0.00
Rec. Lease Fee:
$0.00
Other Fee:
$0.00
Spec Assessment:
$0.00
Transfer Fee:
$0.00
Application Fee:
$0.00
Total One Time Fee:
$0.00
Association Amenities [Included in Fees]
Pickleball
Fee Includes
None
Tax Annual Amount
$43,593.93
INTERIOR FEATURES
Rooms Total
Bedrooms
5
BathroomsFull
5
BathroomsHalf
2
Living Area
7611 Sqft
Sewer
Utilities
Carport Spaces
Covered Spaces
3
Electric
Pets Allowed
Yes
Irrigation Source
Well
Garage Spaces
3
Gas
Propane
Green Energy Generation
Irrigation Source
Well
Private Pool
Yes
Pool Features
Below Ground, Concrete, Equipment Stays
Private SPA
Yes
Spa Features
Below Ground, Concrete, Equipment Stays
Appliances
Gas Cooktop, Dishwasher, Disposal, Dryer, Freezer, Grill - Gas, Ice Maker - Stand Alone, Microwave, Refrigerator/Freezer, Reverse Osmosis, Self Cleaning Oven, Tankless Water Heater, Warming Tray, Washer, Wine Cooler
Interior Features
Built-In Cabinets, Closet Cabinets, Custom Mirrors, Fireplace, Foyer, French Doors, Laundry Tub, Smoke Detectors, Tray Ceiling(s), Volume Ceiling, Walk-In Closet(s)
Bedroom Features
First Floor Bedroom, Master BR Ground, Split Bedrooms, Two Master Suites
Dining Room Features
Dining - Family
Window Features
Door Features
French Doors
Laundry Features
Laundry Tub
Patio And Porch Features
Deck, Patio
Spa Features
Below Ground, Concrete, Equipment Stays
Cooling
Central Electric
Heating
Central Electric, Zoned
Foundation Details
Concrete Block
EXTERIOR FEATURES
Total Parking
3
Roof
Tile
Fencing
Frontage Type
Gulf Access
Boat Access
Car Port Spaces
Car Port Desc
Construction Materials
Concrete Block, Wood Frame, Stucco
Foundation Details
Concrete Block
Exterior Features
Built In Grill, Outdoor Kitchen
Security Features
Security System, Smoke Detector(s)
Accessibility Features
Fireplace Features
Outside
Parking Features
Driveway Paved, Attached
Amenities
Pickleball
Waterfront Features
None
Pool Features
Below Ground, Concrete, Equipment Stays
SCHOOL DETAILS
Elementary School
NA
Elementary School District
NA
Middle / Junior School
NA
Middle / Junior School District
NA
High School
NA
High School District
NA
YOUR REAL ESTATE EXPERT

Rick & Chris Parlante are professional real estate agents specializing in the South West Florida real estate market.
The Parlante Group Real Estate | Downing-Frye Realty, Inc.
8950 Fontana Del Sol Way #100 Naples, FL 34109
Direct Line 239-261-9050 | Fax 239-330-9004
nosnownaples.com | Email: info@nosnownaples.com
CIPS - Certified International Property Specialist