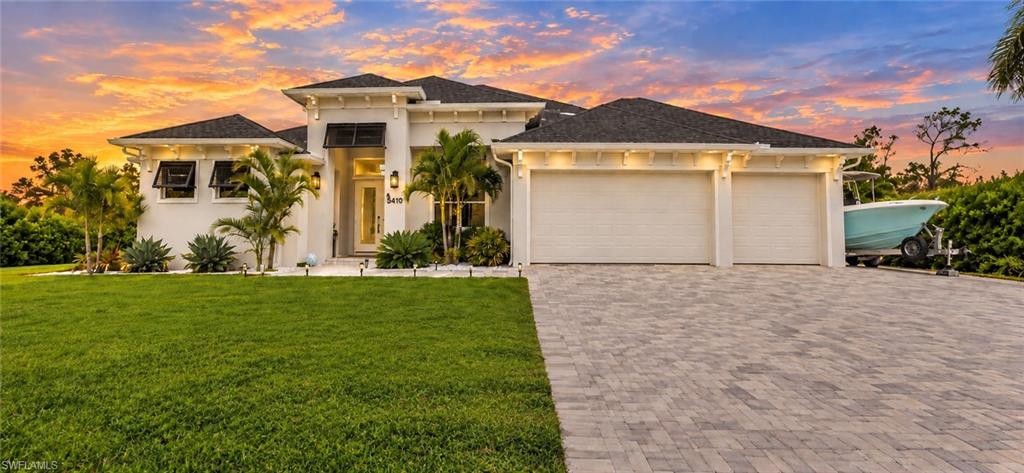


5410 Farley ST
$699,900.00
GULF COVE
MLS: 226029268
Bedrooms
4 Bed
BathRooms
2.5
Year Build
2023
Payment
$4,190.81
Living Area
2406 sqft
Lot Size in Sq.ft
20909 sqft
List Price/SqFt
$290.90
Status
Active
5410 Farley ST at GULF COVE - $699,900.00 - Residential - 4 Beds - 2.1 Baths - 2406 Sqft - 2023 Build. GULF COVE - Charlotte - PORT CHARLOTTE - FL
Discover exceptional Southwest Florida living in this CUSTOM-BUILT 2023 HOME, ideally situated on a spacious DOUBLE LOT totaling approximately half an acre in Gulf Cove. Offering 4 bedrooms, 2 full baths and a half bath, this thoughtfully designed home combines generous living spaces, custom architectural details, and an inviting indoor-outdoor layout ideal for everyday living and entertaining. The living room features an impressive coffered ceiling and a zero-corner sliding glass door that opens the living space to the outdoor area, creating a seamless connection between the home and pool. The oversized primary suite includes two closets and a spacious bath with dual sinks, a separate soaking tub, and an expansive walk-in shower. Two additional bedrooms are also generously sized. Step outside to enjoy a custom heated saltwater pool featuring two waterfalls and beautifully landscaped pillar areas, complemented by an outdoor shower and approximately $18,000 in professional landscaping. The DOUBLE LOT provides added privacy and space, while a 13-foot-wide paved parking area offers dedicated room for a boat or RV. Additional highlights include a larger three-stall garage that's 18 foot and 9 foot, PGT impact glass windows and doors, a hurricane-rated garage door, white aluminum shutters for additional protection, spray foam insulation, a three-zone heating and cooling system, generator-ready setup, and hard-wired security cameras with approximately 30 days of recorded video storage. A large laundry area located just off the garage offers cabinetry, the home's half bath, and additional space ideal for a mudroom or drop zone. Located in Gulf Cove with no mandatory HOA, homeowners have the option to join the Property Owners of Gulf Cove, Inc. for approximately $75 annually, providing access to the community boat ramp and recreational amenities for convenient community boating access toward the Gulf. With its custom construction, nearly half-acre homesite, zero-corner slider, impressive outdoor living area, abundant parking, and thoughtful upgrades throughout, this home offers an exceptional combination of space, quality, functionality, and Florida living.
MLS DETAILS
City
PORT CHARLOTTE
County
Charlotte
Township
NA
ParcelNumber
402132427012
Development Name
GULF COVE
Sub Condo
GULF COVE
Architectural Style
Ranch, Single Family
Courtesy Of
Epique Realty Inc
View
Landscaped Area
Showing Instructions
NA
Living Area
2406 Sqft
Lot Size
20909 Sqft
Lot Dimension
175 X 125 X 175 X 125
Furnished
Unfurnished
Levels
1
Property Type
Residential
Road Surface Type
NA
Water Source
Central
Flooring
Vinyl
Floor Plan Type
Split Bedrooms
MLS Area Major
CH01 - Charlotte County
Storm Protection
Impact Resistant Doors, Impact Resistant Windows
Community Types
Non-Gated
Community Features
Building Features
Building Description
1 Story/Ranch
Equipment
Auto Garage Door, Dishwasher, Disposal, Dryer, Microwave, Range, Refrigerator/Freezer, Security System, Self Cleaning Oven, Smoke Detector, Washer
Rooms Details
Laundry in Residence, Screened Lanai/Porch
FINANCIALS
Recurring Fee
HOA Fee:
$0.00
Master HOA Fee:
$0.00
Condo Fee:
$0.00
Special Assessment Fee:
$0.00
Other Fee:
$0.00
Land Lease:
$0.00
Annual Food & Beverage Min::
$0.00
Mandatory Club Fee:
$0.00
Rec. Lease Fee:
$0.00
Total Anual Recurring Fee:
$0.00
One Time Fee
Mandatory Club Fee:
$0.00
Land Lease:
$0.00
Rec. Lease Fee:
$0.00
Other Fee:
$0.00
Spec Assessment:
$0.00
Transfer Fee:
$0.00
Application Fee:
$0.00
Total One Time Fee:
$0.00
Association Amenities [Included in Fees]
None
Fee Includes
None
Tax Annual Amount
$7,602.37
INTERIOR FEATURES
Rooms Total
Bedrooms
4
BathroomsFull
2
BathroomsHalf
1
Living Area
2406 Sqft
Sewer
Septic Tank
Utilities
Carport Spaces
Covered Spaces
3
Electric
Pets Allowed
Yes
Irrigation Source
Central
Garage Spaces
3
Gas
Green Energy Generation
Irrigation Source
Central
Private Pool
Yes
Pool Features
Below Ground, Concrete, Custom Upgrades, Equipment Stays, Electric Heat, Salt Water, Screen Enclosure
Private SPA
No
Spa Features
NA
Appliances
Dishwasher, Disposal, Dryer, Microwave, Range, Refrigerator/Freezer, Self Cleaning Oven, Washer
Interior Features
Coffered Ceiling(s), Smoke Detectors, Volume Ceiling, Walk-In Closet(s)
Bedroom Features
Split Bedrooms
Dining Room Features
Dining - Living
Window Features
Door Features
Laundry Features
Laundry in Residence
Patio And Porch Features
Spa Features
Cooling
Ceiling Fan(s), Central Electric, Zoned
Heating
Central Electric, Zoned
Foundation Details
Concrete Block
EXTERIOR FEATURES
Total Parking
3
Roof
Shingle
Fencing
Frontage Type
Gulf Access
Boat Access
Car Port Spaces
Car Port Desc
Construction Materials
Concrete Block, Stucco
Foundation Details
Concrete Block
Exterior Features
Screened Lanai/Porch, Outdoor Shower
Security Features
Security System, Smoke Detector(s)
Accessibility Features
Fireplace Features
Parking Features
Driveway Paved, RV-Boat, Attached
Amenities
None
Waterfront Features
None
Pool Features
Below Ground, Concrete, Custom Upgrades, Equipment Stays, Electric Heat, Salt Water, Screen Enclosure
SCHOOL DETAILS
Elementary School
Myakka River Elementary School
Elementary School District
NA
Middle / Junior School
L.A. Ainger Middle School
Middle / Junior School District
NA
High School
Lemon Bay High School
High School District
NA
YOUR REAL ESTATE EXPERT

Rick & Chris Parlante are professional real estate agents specializing in the South West Florida real estate market.
The Parlante Group Real Estate | Downing-Frye Realty, Inc.
8950 Fontana Del Sol Way #100 Naples, FL 34109
Direct Line 239-261-9050 | Fax 239-330-9004
nosnownaples.com | Email: info@nosnownaples.com
CIPS - Certified International Property Specialist