

5520 CYNTHIA LN
$1,495,000.00
ACREAGE HEADER
MLS: 226033853
Bedrooms
3+Den
BathRooms
2.5
Year Build
1987
Payment
$8,951.65
Living Area
2449 sqft
Lot Size in Sq.ft
51401 sqft
List Price/SqFt
$610.45
Status
Active
5520 CYNTHIA LN at ACREAGE HEADER - $1,495,000.00 - Residential - 3 Beds - 2.1 Baths - 2449 Sqft - 1987 Build. ACREAGE HEADER - Collier - NAPLES - FL
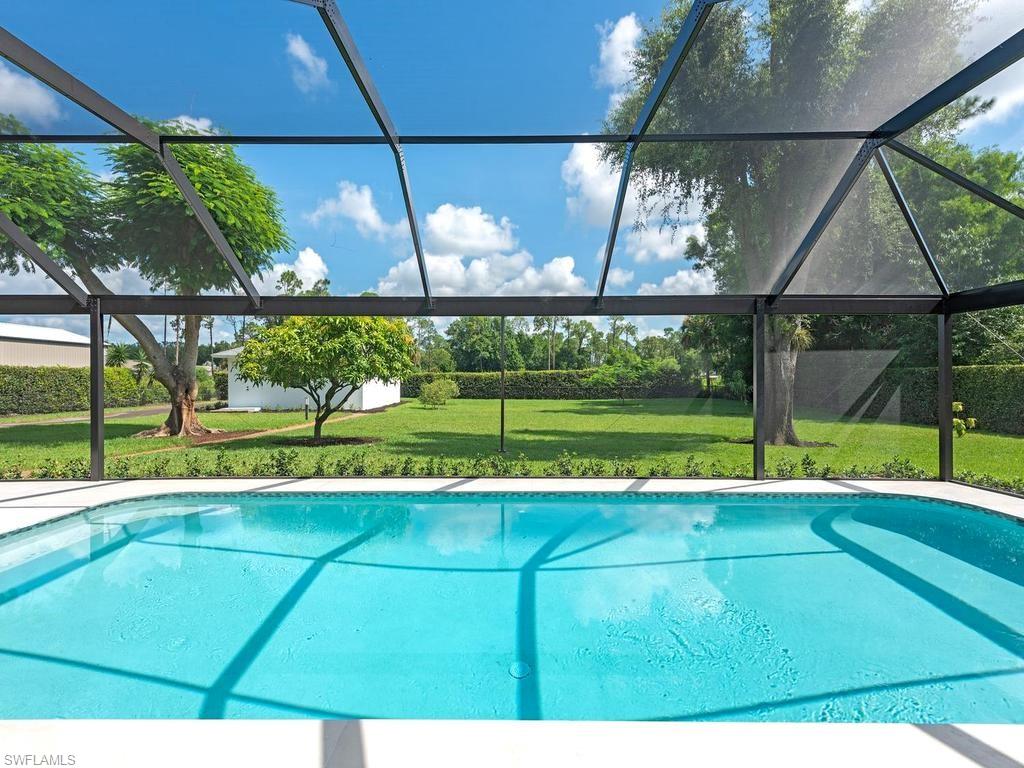
Exceptional privacy, sophisticated design and an extensive high-end renovation come together in this beautifully transformed residence on more than an acre of fully fenced land just minutes from downtown Naples and the beaches. Tucked along a private road just off County Barn Road, this distinctive property offers a rare combination of acreage, tranquility and convenience, with no HOA. Thoughtfully redesigned and meticulously finished, the three-bedroom, two-and-a-half-bath residence offers 2,449 square feet of beautifully appointed living space with high ceilings, abundant natural light and three skylights enhancing the bright, open atmosphere. Virtually every aspect has been addressed, creating a home that feels polished, cohesive and truly move-in ready. At the heart of the residence is a stunning chef’s kitchen showcasing gorgeous solid-surface countertops, high-end cabinetry, premium appliances, a wall oven, soft-close drawers, a beverage center, custom lighting and exceptional storage. Built-out closets and custom storage continue throughout the home, combining refined finishes with outstanding functionality. Beautifully renovated baths carry the same elevated aesthetic, including a glass-enclosed shower and inviting soaking tub. New impact-resistant windows and doors further enhance the home, while carefully selected lighting and finishes provide continuity throughout. Expansive living areas transition seamlessly to the oversized lanai and refreshed outdoor living environment. A large saltwater pool, new pool cage and new pool equipment are surrounded by extensive landscaping and fruit trees, including citrus and mango, creating a private tropical setting for relaxing or entertaining. With no rear neighbor in sight, the grounds offer wonderful seclusion rarely found this close to downtown. The detached oversized two-car garage has also been completely reimagined. Fully remodeled, insulated and air-conditioned with upgraded lighting and a finished epoxy floor, it provides far more than conventional garage space and could be further modified as an office, fitness studio, hobby room, workshop or additional living area. The property also provides ample room for RV or boat storage. Additional improvements include a replaced septic drain field in 2019, complete repiping in 2020 and a reverse-osmosis water filtration system. Offering more than an acre, no HOA, a private-road setting, exceptional outdoor living and a comprehensive luxury renovation, this is an extraordinarily versatile Naples property. Private and peaceful yet remarkably close to downtown, the beaches, dining and everything Naples has to offer, it provides the rare opportunity to enjoy acreage and freedom without sacrificing convenience or sophisticated living.
MLS DETAILS
City
NAPLES
County
Collier
Township
NA
ParcelNumber
00426440008
Development Name
ACREAGE HEADER
Sub Condo
ACREAGE HEADER
Architectural Style
Ranch, Single Family
Courtesy Of
William Raveis Real Estate
View
Landscaped Area, Pool/Club
Showing Instructions
NA
Living Area
2449 Sqft
Lot Size
51401 Sqft
Lot Dimension
154 X 343 X 154 X 342
Furnished
Unfurnished
Levels
1
Property Type
Residential
Road Surface Type
NA
Water Source
Reverse Osmosis - Entire House, Well
Flooring
Tile
Floor Plan Type
Split Bedrooms
MLS Area Major
NA18 - N/O Rattlesnake to Davis
Storm Protection
Impact Resistant Doors, Impact Resistant Windows
Community Types
Non-Gated
Community Features
Building Features
DSL/Cable Available
Building Description
1 Story/Ranch
Equipment
Auto Garage Door, Cooktop - Electric, Dishwasher, Disposal, Dryer, Microwave, Refrigerator/Freezer, Reverse Osmosis, Self Cleaning Oven, Smoke Detector, Wall Oven, Washer, Water Treatment Owned
Rooms Details
Den - Study, Laundry in Residence, Screened Lanai/Porch, Workshop
FINANCIALS
Recurring Fee
HOA Fee:
$0.00
Master HOA Fee:
$0.00
Condo Fee:
$0.00
Special Assessment Fee:
$0.00
Other Fee:
$0.00
Land Lease:
$0.00
Annual Food & Beverage Min::
$0.00
Mandatory Club Fee:
$0.00
Rec. Lease Fee:
$0.00
Total Anual Recurring Fee:
$0.00
One Time Fee
Mandatory Club Fee:
$0.00
Land Lease:
$0.00
Rec. Lease Fee:
$0.00
Other Fee:
$0.00
Spec Assessment:
$0.00
Transfer Fee:
$0.00
Application Fee:
$0.00
Total One Time Fee:
$0.00
Association Amenities [Included in Fees]
None
Fee Includes
None
Tax Annual Amount
$2,672.66
INTERIOR FEATURES
Rooms Total
Bedrooms
3
BathroomsFull
2
BathroomsHalf
1
Living Area
2449 Sqft
Sewer
Septic Tank
Utilities
Carport Spaces
Covered Spaces
4
Electric
Pets Allowed
Yes
Irrigation Source
Central
Garage Spaces
4
Gas
Green Energy Generation
Irrigation Source
Central
Private Pool
Yes
Pool Features
Below Ground, Concrete, Equipment Stays, Electric Heat, Salt Water, Screen Enclosure
Private SPA
No
Spa Features
NA
Appliances
Electric Cooktop, Dishwasher, Disposal, Dryer, Microwave, Refrigerator/Freezer, Reverse Osmosis, Self Cleaning Oven, Wall Oven, Washer, Water Treatment Owned
Interior Features
Built-In Cabinets, Closet Cabinets, Foyer, French Doors, Laundry Tub, Pantry, Smoke Detectors, Vaulted Ceiling(s), Walk-In Closet(s)
Bedroom Features
Split Bedrooms
Dining Room Features
Breakfast Bar, Dining - Living
Window Features
Door Features
French Doors
Laundry Features
Laundry in Residence, Laundry Tub
Patio And Porch Features
Spa Features
Cooling
Ceiling Fan(s), Central Electric, Humidistat, Whole House Fan
Heating
Central Electric
Foundation Details
EXTERIOR FEATURES
Total Parking
4
Roof
Shingle
Fencing
Fenced
Frontage Type
Gulf Access
Boat Access
Car Port Spaces
Car Port Desc
Construction Materials
Wood Frame, Stucco
Foundation Details
Exterior Features
Screened Lanai/Porch
Security Features
Smoke Detector(s)
Accessibility Features
Fireplace Features
Parking Features
Attached
Amenities
None
Waterfront Features
None
Pool Features
Below Ground, Concrete, Equipment Stays, Electric Heat, Salt Water, Screen Enclosure
SCHOOL DETAILS
Elementary School
NA
Elementary School District
NA
Middle / Junior School
NA
Middle / Junior School District
NA
High School
NA
High School District
NA
YOUR REAL ESTATE EXPERT

Rick & Chris Parlante are professional real estate agents specializing in the South West Florida real estate market.
The Parlante Group Real Estate | Downing-Frye Realty, Inc.
8950 Fontana Del Sol Way #100 Naples, FL 34109
Direct Line 239-261-9050 | Fax 239-330-9004
nosnownaples.com | Email: info@nosnownaples.com
CIPS - Certified International Property Specialist