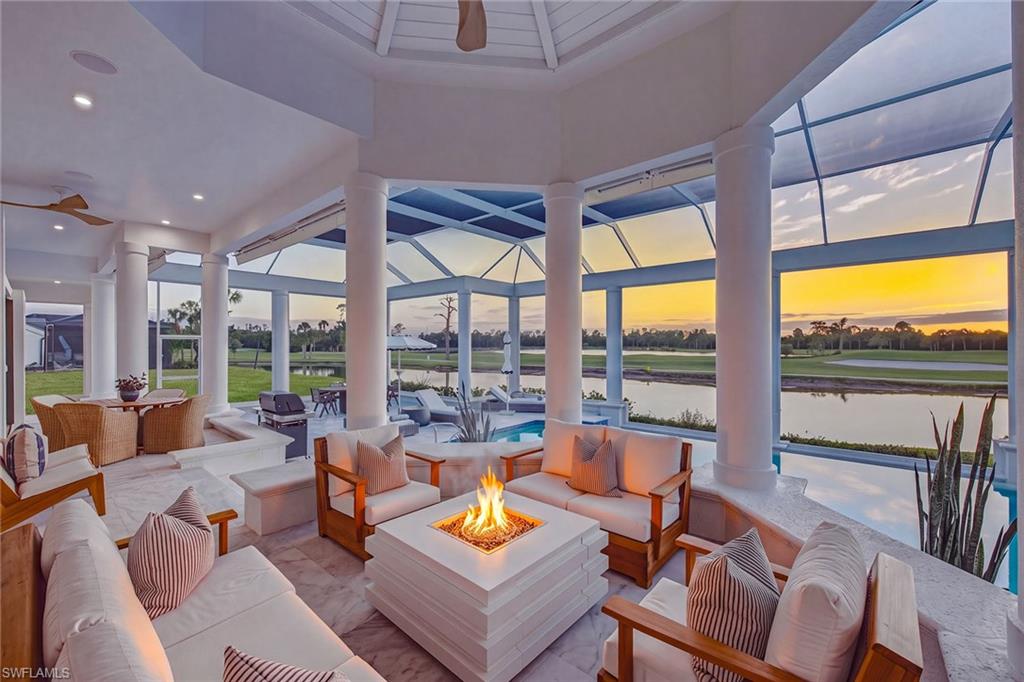


553 Eagle Creek DR
$3,850,000.00
EAGLE CREEK
MLS: 226039005
Bedrooms
3+Den
BathRooms
4
Year Build
1998
Payment
$23,052.74
Living Area
3427 sqft
Lot Size in Sq.ft
10019 sqft
List Price/SqFt
$1,123.43
Status
Active
553 Eagle Creek DR at EAGLE CREEK - $3,850,000.00 - Residential - 3 Beds - 3.2 Baths - 3427 Sqft - 1998 Build. EAGLE CREEK - Collier - NAPLES - FL
Immediate golf membership available! Set against a breathtaking backdrop of emerald fairways and Naples celebrated sunsets, this extraordinary estate residence offers an exceptional opportunity to experience country club living at its finest. On an oversized one-and-a-half lots within the intimate enclave of Eagle Creek Golf & Country Club, this beautifully reimagined home offers more than 3,400 square feet of sophisticated living space, featuring three bedrooms, a den, three full baths and two half baths. Extensively remodeled inside and out, the residence seamlessly blends timeless elegance with contemporary coastal design, creating an inviting retreat as beautiful as its surroundings. From the moment you enter, soaring ceilings, architectural detailing and expansive windows and sliding doors introduce an atmosphere elegance while framing spectacular golf course and water views. Beautiful white oak flooring flows throughout the main living areas, complemented by a thoughtfully curated collection of designer finishes and furnishings. At the heart of the home, a stunning, new kitchen showcases custom solid-wood cabinetry, a contrasting oak island, exquisite quartzite countertops and premium Thermador appliances. The expansive owner's suite is a private sanctuary overlooking the water and fairways, featuring two generous walk-in closets and a luxurious spa-inspired bath with dual vanities, an oversized shower, a freestanding soaking tub and dual water closets. Two beautifully appointed guest suites, each with private baths, provide exceptional comfort and privacy. The home is enhanced by a suite of modern amenities including a Lutron smart-home lighting system, integrated Sonos audio throughout the residence, and a full-home generator, delivering effortless convenience and peace of mind. Perhaps the home's most captivating feature awaits outdoors, where a resort-inspired setting embraces the spectacular western views. An expansive covered lanai offers multiple inviting spaces for entertaining and dining, while a stunning swimming pool and spa with an elegant infinity spillover are surrounded by a beautiful marble deck and new panoramic screen enclosure. Whether hosting an evening with friends or enjoying the brilliant colors of a Naples sunset, this remarkable outdoor retreat embodies the best of Florida living. Completing the experience is the exceptional lifestyle of Eagle Creek Golf & Country Club, an intimate private community celebrated for its championship golf course, beautifully renovated clubhouse, outstanding dining, fitness facilities, racquet sports and vibrant social atmosphere. This exceptional estate presents a rare opportunity to embrace sophisticated living, breathtaking scenery and pleasures of the Naples country club lifestyle.
MLS DETAILS
City
NAPLES
County
Collier
Township
NA
ParcelNumber
30255002551
Development Name
EAGLE CREEK
Sub Condo
EAGLE CREEK
Architectural Style
Ranch, Single Family
Courtesy Of
Premier Sotheby's Int'l Realty
View
Golf Course
Showing Instructions
NA
Living Area
3427 Sqft
Lot Size
10019 Sqft
Lot Dimension
65 X 156 X 65 X 156
Furnished
Furnished
Levels
1
Property Type
Residential
Road Surface Type
Paved
Water Source
Central
Flooring
Tile, Wood
Floor Plan Type
Great Room, Split Bedrooms
MLS Area Major
NA09 - South Naples Area
Storm Protection
Impact Resistant Windows
Community Types
Gated, Golf Course
Community Features
Clubhouse, Pool, Fitness Center, Golf, Putting Green, Restaurant, Sidewalks, Street Lights, Tennis Court(s), Gated
Building Features
DSL/Cable Available
Building Description
1 Story/Ranch
Equipment
Auto Garage Door, Cooktop - Electric, Dishwasher, Disposal, Dryer, Generator, Microwave, Refrigerator/Freezer, Refrigerator/Icemaker, Self Cleaning Oven, Smoke Detector, Wall Oven, Washer, Wine Cooler
Rooms Details
Den - Study, Great Room, Guest Bath, Guest Room, Laundry in Residence, Screened Lanai/Porch
FINANCIALS
Recurring Fee
HOA Fee:
$2,761.00 - Quarterly
Master HOA Fee:
$0.00
Condo Fee:
$0.00
Special Assessment Fee:
$0.00
Other Fee:
$946.00 - Monthly
Land Lease:
$0.00
Annual Food & Beverage Min::
$0.00
Mandatory Club Fee:
$3,910.00 - Quarterly
Rec. Lease Fee:
$0.00
Total Anual Recurring Fee:
$31,968.00
One Time Fee
Mandatory Club Fee:
$0.00
Land Lease:
$0.00
Rec. Lease Fee:
$0.00
Other Fee:
$0.00
Spec Assessment:
$0.00
Transfer Fee:
$0.00
Application Fee:
$0.00
Total One Time Fee:
$160,000.00
Association Amenities [Included in Fees]
Basketball Court, Bocce Court, Clubhouse, Pool, Fitness Center, Golf Course, Internet Access, Library, Private Membership, Putting Green, Restaurant, Sidewalk, Streetlight, Tennis Court(s), Underground Utility
Fee Includes
Cable, Internet/WiFi Access, Lawn/Land Maintenance, Legal/Accounting, Manager, Master Assn. Fee Included, Security, Street Lights, Street Maintenance
Tax Annual Amount
$11,639.00
INTERIOR FEATURES
Rooms Total
Bedrooms
3
BathroomsFull
3
BathroomsHalf
2
Living Area
3427 Sqft
Sewer
Utilities
Carport Spaces
Covered Spaces
2
Electric
Pets Allowed
Limits
Irrigation Source
Assessment Unpaid
Garage Spaces
2
Gas
Propane
Green Energy Generation
Irrigation Source
Assessment Unpaid
Private Pool
Yes
Pool Features
Community, Below Ground, Concrete, Equipment Stays, Gas Heat
Private SPA
Yes
Spa Features
Community, Below Ground, Concrete, Equipment Stays, Heated Electric
Appliances
Electric Cooktop, Dishwasher, Disposal, Dryer, Microwave, Refrigerator/Freezer, Refrigerator/Icemaker, Self Cleaning Oven, Wall Oven, Washer, Wine Cooler
Interior Features
Bar, Built-In Cabinets, Closet Cabinets, Fireplace, Foyer, Laundry Tub, Pantry, Smoke Detectors, Tray Ceiling(s), Walk-In Closet(s), Wet Bar, Window Coverings
Bedroom Features
Split Bedrooms
Dining Room Features
Breakfast Bar, Dining - Family, Formal
Window Features
Window Coverings
Door Features
Laundry Features
Laundry in Residence, Laundry Tub
Patio And Porch Features
Spa Features
Community, Below Ground, Concrete, Equipment Stays, Heated Electric
Cooling
Central Electric
Heating
Central Electric
Foundation Details
Concrete Block
EXTERIOR FEATURES
Total Parking
2
Roof
Tile
Fencing
Frontage Type
Lakefront
Gulf Access
Boat Access
Car Port Spaces
Car Port Desc
Construction Materials
Concrete Block, Stucco
Foundation Details
Concrete Block
Exterior Features
Screened Lanai/Porch
Security Features
Smoke Detector(s), Gated Community
Accessibility Features
Fireplace Features
Parking Features
Driveway Paved, Attached
Amenities
Basketball Court, Bocce Court, Clubhouse, Pool, Fitness Center, Golf Course, Internet Access, Library, Private Membership, Putting Green, Restaurant, Sidewalk, Streetlight, Tennis Court(s), Underground Utility
Waterfront Features
Lake
Pool Features
Community, Below Ground, Concrete, Equipment Stays, Gas Heat
SCHOOL DETAILS
Elementary School
MANATEE
Elementary School District
NA
Middle / Junior School
MANATEE
Middle / Junior School District
NA
High School
LELY
High School District
NA
YOUR REAL ESTATE EXPERT

Rick & Chris Parlante are professional real estate agents specializing in the South West Florida real estate market.
The Parlante Group Real Estate | Downing-Frye Realty, Inc.
8950 Fontana Del Sol Way #100 Naples, FL 34109
Direct Line 239-261-9050 | Fax 239-330-9004
nosnownaples.com | Email: info@nosnownaples.com
CIPS - Certified International Property Specialist