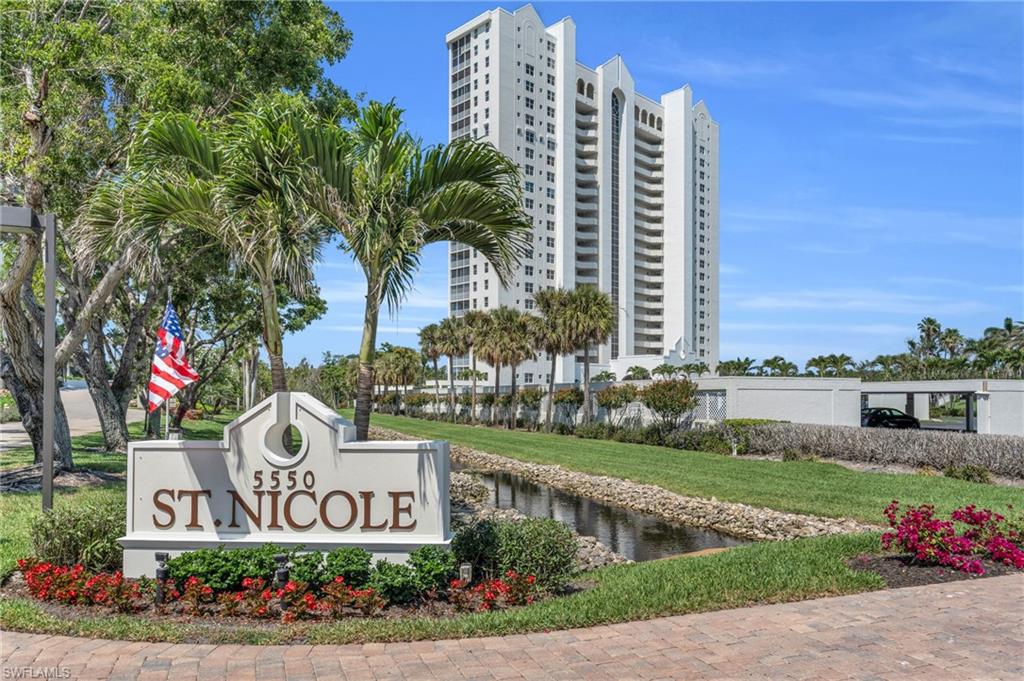


5550 Heron Point DR 304
$949,900.00
PELICAN BAY
MLS: 226009646
Bedrooms
3 Bed
BathRooms
2
Year Build
1991
Payment
$5,687.74
Living Area
1514 sqft
Lot Size in Sq.ft
List Price/SqFt
$627.41
Status
Active
5550 Heron Point DR 304 at PELICAN BAY - $949,900.00 - Residential - 3 Beds - 2.0 Baths - 1514 Sqft - 1991 Build. ST NICOLE - Collier - NAPLES - FL
Experience elevated coastal living at 5550 Heron Point Drive #304 in the highly desirable St. Nicole at Pelican Bay — an unbeatable location that truly captures the best of Naples. This spacious 3-bedroom, 2-bath residence offers generous living areas designed for comfort and entertaining, complemented by a huge outdoor balcony and a screened-in lanai overlooking the resort-style pool. A beautiful slice of Gulf view adds the perfect touch of coastal charm and breathtaking sunsets to your everyday backdrop. St. Nicole is currently undergoing a stunning refresh, elevating the building’s sophistication and long-term value. Just steps from your door, the Pelican Bay tram stop provides effortless access to your private, residents-only beaches, where beachfront dining, attentive service, and miles of pristine sand await. Enjoy multiple on-site and beachfront restaurants, a sparkling pool and spa, fitness center, secure lobby, and covered parking — all within one of Naples’ most prestigious communities. Ideally located near the world-class shopping and dining at Waterside Shops, this is more than a residence — it’s a lifestyle of luxury, exclusivity, and everyday paradise.
MLS DETAILS
City
NAPLES
County
Collier
Township
NA
ParcelNumber
71845000223
Development Name
PELICAN BAY
Sub Condo
ST NICOLE
Architectural Style
Traditional, High Rise (8+)
Courtesy Of
The Agency Naples
View
Gulf, Mangroves, Partial Gulf, Water
Showing Instructions
NA
Living Area
1514 Sqft
Lot Size
Sqft
Lot Dimension
0 X 0 X 0 X 0
Furnished
Negotiable
Levels
21
Property Type
Residential
Road Surface Type
NA
Water Source
Central
Flooring
Carpet, Laminate, Tile
Floor Plan Type
Other
MLS Area Major
NA04 - Pelican Bay Area
Storm Protection
None
Community Types
Non-Gated
Community Features
Clubhouse, Park, Pool, Fitness Center
Building Features
Building Description
Traditional
Equipment
Cooktop - Electric, Dishwasher, Dryer, Microwave, Range, Refrigerator/Freezer, Washer
Rooms Details
Balcony, Guest Bath, Guest Room, Open Porch/Lanai, Screened Lanai/Porch
FINANCIALS
Recurring Fee
HOA Fee:
$0.00
Master HOA Fee:
$0.00
Condo Fee:
$5,919.00 - Quarterly
Special Assessment Fee:
$0.00
Other Fee:
$0.00
Land Lease:
$0.00
Annual Food & Beverage Min::
$0.00
Mandatory Club Fee:
$0.00
Rec. Lease Fee:
$0.00
Total Anual Recurring Fee:
$23,676.00
One Time Fee
Mandatory Club Fee:
$0.00
Land Lease:
$0.00
Rec. Lease Fee:
$0.00
Other Fee:
$0.00
Spec Assessment:
$0.00
Transfer Fee:
$10,000.00
Application Fee:
$0.00
Total One Time Fee:
$10,100.00
Association Amenities [Included in Fees]
Barbecue, Beach - Private, Beach Access, Bike And Jog Path, Bike Storage, Billiard Room, Cabana, Clubhouse, Park, Pool, Community Room, Concierge, Fitness Center, Guest Room, Internet Access, Library
Fee Includes
Cable, Concierge Service, Internet/WiFi Access, Legal/Accounting, Manager, Master Assn. Fee Included, Pest Control Exterior, Rec Facilities, Reserve, Security, Sewer, Trash Removal, Water
Tax Annual Amount
$10,947.76
INTERIOR FEATURES
Rooms Total
Bedrooms
3
BathroomsFull
2
BathroomsHalf
Living Area
1514 Sqft
Sewer
Utilities
Carport Spaces
1
Covered Spaces
1
Electric
Pets Allowed
Limits
Irrigation Source
None
Garage Spaces
Gas
Green Energy Generation
Irrigation Source
None
Private Pool
No
Pool Features
Community
Private SPA
No
Spa Features
NA
Appliances
Electric Cooktop, Dishwasher, Dryer, Microwave, Range, Refrigerator/Freezer, Washer
Interior Features
Built-In Cabinets
Bedroom Features
Master BR Ground
Dining Room Features
Eat-in Kitchen
Window Features
Door Features
Laundry Features
Patio And Porch Features
Spa Features
Cooling
Central Electric
Heating
Central Electric
Foundation Details
Concrete Block, Poured Concrete
EXTERIOR FEATURES
Total Parking
1
Roof
Built-Up
Fencing
Frontage Type
Gulf Access
Boat Access
Car Port Spaces
Car Port Desc
Construction Materials
Concrete Block, Poured Concrete
Foundation Details
Concrete Block, Poured Concrete
Exterior Features
Balcony, Open Porch/Lanai, Screened Lanai/Porch, Tennis Court(s)
Security Features
Accessibility Features
Fireplace Features
Parking Features
1 Assigned, Detached Carport
Amenities
Barbecue, Beach - Private, Beach Access, Bike And Jog Path, Bike Storage, Billiard Room, Cabana, Clubhouse, Park, Pool, Community Room, Concierge, Fitness Center, Guest Room, Internet Access, Library
Waterfront Features
Mangrove
Pool Features
Community
SCHOOL DETAILS
Elementary School
SEAGATE ELEMENTRY
Elementary School District
NA
Middle / Junior School
PINE RIDEGE MIDDLE
Middle / Junior School District
NA
High School
BARRON COLLIER
High School District
NA
YOUR REAL ESTATE EXPERT

Rick & Chris Parlante are professional real estate agents specializing in the South West Florida real estate market.
The Parlante Group Real Estate | Downing-Frye Realty, Inc.
8950 Fontana Del Sol Way #100 Naples, FL 34109
Direct Line 239-261-9050 | Fax 239-330-9004
nosnownaples.com | Email: info@nosnownaples.com
CIPS - Certified International Property Specialist