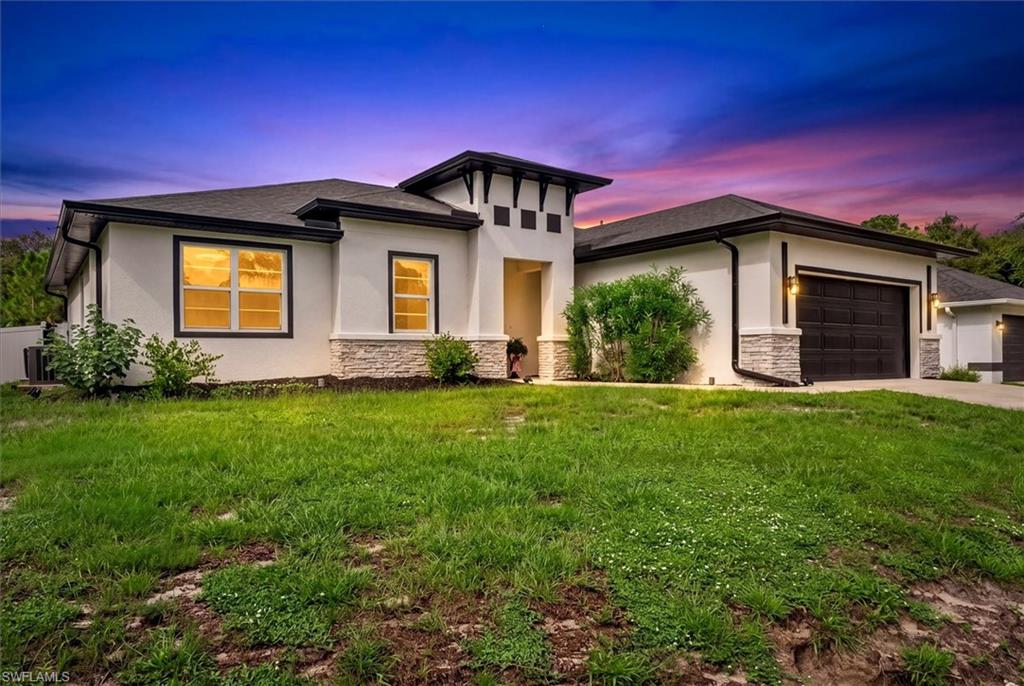


5587 Farmington AVE
$442,900.00
NORTH PORT
MLS: 2026046055
Bedrooms
3 Bed
BathRooms
2
Year Build
2023
Payment
$2,651.96
Living Area
1992 sqft
Lot Size in Sq.ft
10019 sqft
List Price/SqFt
$222.34
Status
Active
5587 Farmington AVE at NORTH PORT - $442,900.00 - Residential - 3 Beds - 2.0 Baths - 1992 Sqft - 2023 Build. NORTH PORT - Sarasota - NORTH PORT - FL
WHY SETTLE FOR BUILDER-GRADE WHEN THE UPGRADES HAVE ALREADY BEEN DONE? Built in 2023, this 1,992 sq ft home offers 3 BEDROOMS + DEN and takes newer construction to another level with EXTENSIVE CUSTOM UPGRADES throughout. While you may find similar floor plans nearby, this home stands apart with the finishes, functionality and attention to detail already completed after construction. Step inside to SOARING 9'4" CEILINGS, LUXURY LVP FLOORING THROUGHOUT, UPGRADED DESIGNER LIGHTING and CUSTOM WALL PANELING that give the home a polished, high-end feel. The DEN has been enhanced with GLASS DOORS, creating a more private and versatile space that can function beautifully as a home office, guest room or flex area. The COMPLETELY REMODELED KITCHEN is the centerpiece of the home, featuring WATERFALL-EDGE QUARTZ COUNTERTOPS, 42" SOFT-CLOSE CABINETRY, LUXURY APPLIANCES and sleek finishes designed for both everyday living and entertaining. Quartz countertops throughout the home create a cohesive, upscale look. The upgrades continue with BEAUTIFULLY UPDATED BATHROOMS featuring ELECTRIC BIDETS, a CUSTOM PRIMARY CLOSET with exceptional organization and storage, and a CUSTOM LAUNDRY ROOM with ADDED CABINETRY for even more functionality. Built with efficiency in mind, this home features FULLY PAID-OFF SOLAR PANELS —along with SPRAY FOAM INSULATION, HIGH-EFFICIENCY DUAL-PANE VINYL WINDOWS, and a 16 SEER HVAC SYSTEM. Outside, the FULLY FENCED BACKYARD has been transformed into a private space for relaxing and entertaining with an ABOVE-GROUND POOL, SCREENED LANAI, EXTENDED PAVER PATIO and additional paved outdoor living space. WHOLE-HOME GUTTERS and HURRICANE SHUTTERS provide added peace of mind. The home also includes an extended garage with additional depth for extra storage or longer vehicle parking, along with 9'4" ceilings. This is NOT your typical newer-construction home. From the REMODELED KITCHEN AND BATHROOMS to the CUSTOM CABINETRY, WALL DETAILS, FLOORING, GLASS-DOOR DEN, OUTDOOR IMPROVEMENTS and CUSTOM STORAGE, the investment has already been made. Move in and enjoy the benefits of newer construction without the builder-grade finishes or the expense and hassle of upgrading it yourself.
MLS DETAILS
City
NORTH PORT
County
Sarasota
Township
NA
ParcelNumber
1145-10-9435
Development Name
NORTH PORT
Sub Condo
NORTH PORT
Architectural Style
Ranch, Single Family
Courtesy Of
Realty One Group MVP
View
Showing Instructions
NA
Living Area
1992 Sqft
Lot Size
10019 Sqft
Lot Dimension
80 X 125 X 80 X 125
Furnished
Unfurnished
Levels
1
Property Type
Residential
Road Surface Type
NA
Water Source
Well
Flooring
Tile, Vinyl
Floor Plan Type
Split Bedrooms
MLS Area Major
OA01 - Out of Area
Storm Protection
Shutters
Community Types
No Subdivision
Community Features
Building Features
Building Description
1 Story/Ranch
Equipment
Cooktop - Electric, Dryer, Microwave, Refrigerator, Washer
Rooms Details
Den - Study
FINANCIALS
Recurring Fee
HOA Fee:
$0.00
Master HOA Fee:
$0.00
Condo Fee:
$0.00
Special Assessment Fee:
$0.00
Other Fee:
$0.00
Land Lease:
$0.00
Annual Food & Beverage Min::
$0.00
Mandatory Club Fee:
$0.00
Rec. Lease Fee:
$0.00
Total Anual Recurring Fee:
$0.00
One Time Fee
Mandatory Club Fee:
$0.00
Land Lease:
$0.00
Rec. Lease Fee:
$0.00
Other Fee:
$0.00
Spec Assessment:
$0.00
Transfer Fee:
$0.00
Application Fee:
$0.00
Total One Time Fee:
$0.00
Association Amenities [Included in Fees]
None
Fee Includes
None
Tax Annual Amount
$5,400.90
INTERIOR FEATURES
Rooms Total
Bedrooms
3
BathroomsFull
2
BathroomsHalf
Living Area
1992 Sqft
Sewer
Septic Tank
Utilities
Carport Spaces
Covered Spaces
2
Electric
Pets Allowed
Yes
Irrigation Source
None
Garage Spaces
2
Gas
Green Energy Generation
Irrigation Source
None
Private Pool
Yes
Pool Features
Above Ground
Private SPA
No
Spa Features
NA
Appliances
Electric Cooktop, Dryer, Microwave, Refrigerator, Washer
Interior Features
Walk-In Closet(s)
Bedroom Features
Dining Room Features
Dining - Living
Window Features
Door Features
Laundry Features
Patio And Porch Features
Spa Features
Cooling
Central Electric
Heating
Heat Pump
Foundation Details
Concrete Block
EXTERIOR FEATURES
Total Parking
2
Roof
Shingle
Fencing
Frontage Type
Gulf Access
Boat Access
Car Port Spaces
Car Port Desc
Construction Materials
Concrete Block, Stucco
Foundation Details
Concrete Block
Exterior Features
Security Features
Accessibility Features
Fireplace Features
Parking Features
Attached
Amenities
None
Waterfront Features
None
Pool Features
Above Ground
SCHOOL DETAILS
Elementary School
NA
Elementary School District
NA
Middle / Junior School
NA
Middle / Junior School District
NA
High School
NA
High School District
NA
YOUR REAL ESTATE EXPERT

Rick & Chris Parlante are professional real estate agents specializing in the South West Florida real estate market.
The Parlante Group Real Estate | Downing-Frye Realty, Inc.
8950 Fontana Del Sol Way #100 Naples, FL 34109
Direct Line 239-261-9050 | Fax 239-330-9004
nosnownaples.com | Email: info@nosnownaples.com
CIPS - Certified International Property Specialist