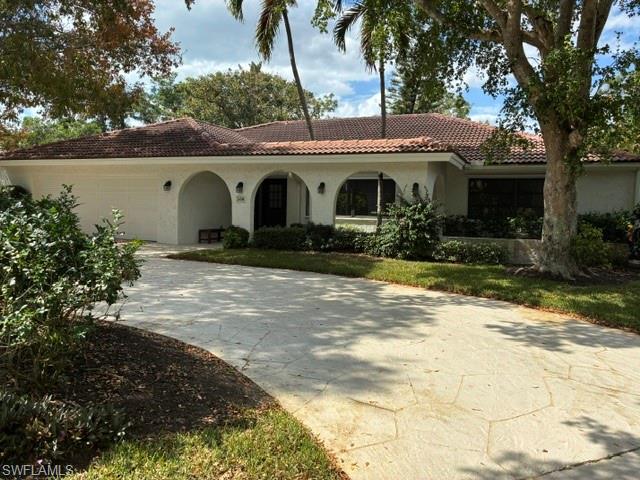


560 Bald Eagle DR 22
$789,000.00
NAPLES BATH AND TENNIS
MLS: 226018313
Bedrooms
3 Bed
BathRooms
2
Year Build
1980
Payment
$4,724.31
Living Area
2139 sqft
Lot Size in Sq.ft
List Price/SqFt
$368.86
Status
Active
560 Bald Eagle DR 22 at NAPLES BATH AND TENNIS - $789,000.00 - Residential - 3 Beds - 2.0 Baths - 2139 Sqft - 1980 Build. NAPLES BATH AND TENNIS CLUB - Collier - NAPLES - FL
You will be impressed with this nicely maintained, charming, light & bright 3 Bedroom/2 Bath split-floorplan lakefront home featuring a spacious lanai with a large, pretty swimming pool and spa providing a beautiful, tropical lake view. New Survey & Elevation Certificate (11.5'/X & X500 Zone) attached in MLS "supplements." The recently updated, modern kitchen has overhead recessed lighting, granite counters, white shaker cabinets and stainless steel appliances. The great view from the kitchen (and the family room and the dining room ) is of the lanai, pool, spa & lake. How nice! The adjoining casual dining area and family room offer pleasant places to "hang out" and be comfortable. The private, primary bedroom includes a large walk-in closet,; a roomy ensuite bath has dual vanities, jetted tub and separate shower, w/access to the lanai, pool & spa. NOTE: Inside laundry room. HVAC is 2 years new; water heater is 4 years new. Electric & manual storm shutters. The existing barrel tile roof is 27 years old; may need to be replaced sometime soon. Additionally, Naples Bath and Tennis Club is home to the Emilio Sanchez Tennis Academy with optional membership available. This very attractive, nicely-priced lakefront pool home is centrally located in the highly desirable, peaceful, private 160 acre gated Naples community where residents can comfortably walk, jog, bike, and more! LOCATION!!! All of this is just minutes to exceptional shopping, fabulous dining and less than tree miles to the celebrated white sand beaches of wonderful Naples, Florida!
MLS DETAILS
City
NAPLES
County
Collier
Township
NA
ParcelNumber
60930880000
Development Name
NAPLES BATH AND TENNIS
Sub Condo
NAPLES BATH AND TENNIS CLUB
Architectural Style
Ranch, Spanish, Single Family
Courtesy Of
Downing Frye Realty Inc.
View
Lake, Landscaped Area
Showing Instructions
NA
Living Area
2139 Sqft
Lot Size
Sqft
Lot Dimension
0 X 0 X 0 X 0
Furnished
Negotiable
Levels
1
Property Type
Residential
Road Surface Type
Paved
Water Source
Central
Flooring
Carpet, Laminate
Floor Plan Type
Split Bedrooms
MLS Area Major
NA16 - Goodlette W/O 75
Storm Protection
Shutters Electric, Shutters - Manual
Community Types
Gated
Community Features
Sidewalks, Street Lights, Gated
Building Features
DSL/Cable Available
Building Description
1 Story/Ranch, Spanish
Equipment
Auto Garage Door, Dishwasher, Disposal, Dryer, Freezer, Microwave, Range, Refrigerator/Freezer, Self Cleaning Oven, Smoke Detector, Washer
Rooms Details
Family Room, Guest Bath, Laundry in Residence, Screened Lanai/Porch
FINANCIALS
Recurring Fee
HOA Fee:
$440.00 - Monthly
Master HOA Fee:
$0.00
Condo Fee:
$0.00
Special Assessment Fee:
$0.00
Other Fee:
$0.00
Land Lease:
$0.00
Annual Food & Beverage Min::
$0.00
Mandatory Club Fee:
$0.00
Rec. Lease Fee:
$0.00
Total Anual Recurring Fee:
$5,280.00
One Time Fee
Mandatory Club Fee:
$0.00
Land Lease:
$0.00
Rec. Lease Fee:
$0.00
Other Fee:
$0.00
Spec Assessment:
$0.00
Transfer Fee:
$0.00
Application Fee:
$0.00
Total One Time Fee:
$0.00
Association Amenities [Included in Fees]
Internet Access, Shopping, Sidewalk, Streetlight
Fee Includes
Irrigation Water, Lawn/Land Maintenance, Manager, Pest Control Exterior, Reserve, Street Lights, Street Maintenance, Trash Removal
Tax Annual Amount
$6,552.98
INTERIOR FEATURES
Rooms Total
10
Bedrooms
3
BathroomsFull
2
BathroomsHalf
Living Area
2139 Sqft
Sewer
Utilities
Carport Spaces
Covered Spaces
2
Electric
Pets Allowed
Yes
Irrigation Source
Central
Garage Spaces
2
Gas
Green Energy Generation
Irrigation Source
Central
Private Pool
Yes
Pool Features
Below Ground, Electric Heat
Private SPA
Yes
Spa Features
Below Ground, Heated Electric, Jetted Tub
Appliances
Dishwasher, Disposal, Dryer, Freezer, Microwave, Range, Refrigerator/Freezer, Self Cleaning Oven, Washer
Interior Features
Built-In Cabinets, French Doors, Smoke Detectors, Walk-In Closet(s), Wheel Chair Access, Window Coverings
Bedroom Features
First Floor Bedroom, Master BR Ground, Split Bedrooms
Dining Room Features
Dining - Family, Dining - Living
Window Features
Window Coverings
Door Features
French Doors
Laundry Features
Laundry in Residence
Patio And Porch Features
Deck, Patio
Spa Features
Below Ground, Heated Electric, Jetted Tub
Cooling
Central Electric
Heating
Central Electric
Foundation Details
Concrete Block
EXTERIOR FEATURES
Total Parking
2
Roof
Shingle, Tile
Fencing
Frontage Type
Lakefront
Gulf Access
Boat Access
Car Port Spaces
Car Port Desc
Construction Materials
Concrete Block, Stucco
Foundation Details
Concrete Block
Exterior Features
Screened Lanai/Porch
Security Features
Smoke Detector(s), Gated Community
Accessibility Features
Wheel Chair Access
Fireplace Features
Parking Features
Circular Driveway, Paved, Attached
Amenities
Internet Access, Shopping, Sidewalk, Streetlight
Waterfront Features
Lake
Pool Features
Below Ground, Electric Heat
SCHOOL DETAILS
Elementary School
OSCEOLA ELEMENTARY SCHOOL
Elementary School District
NA
Middle / Junior School
PINE RIDGE MIDDLE
Middle / Junior School District
NA
High School
BARRON COLLIER HIGH
High School District
NA
YOUR REAL ESTATE EXPERT

Rick & Chris Parlante are professional real estate agents specializing in the South West Florida real estate market.
The Parlante Group Real Estate | Downing-Frye Realty, Inc.
8950 Fontana Del Sol Way #100 Naples, FL 34109
Direct Line 239-261-9050 | Fax 239-330-9004
nosnownaples.com | Email: info@nosnownaples.com
CIPS - Certified International Property Specialist