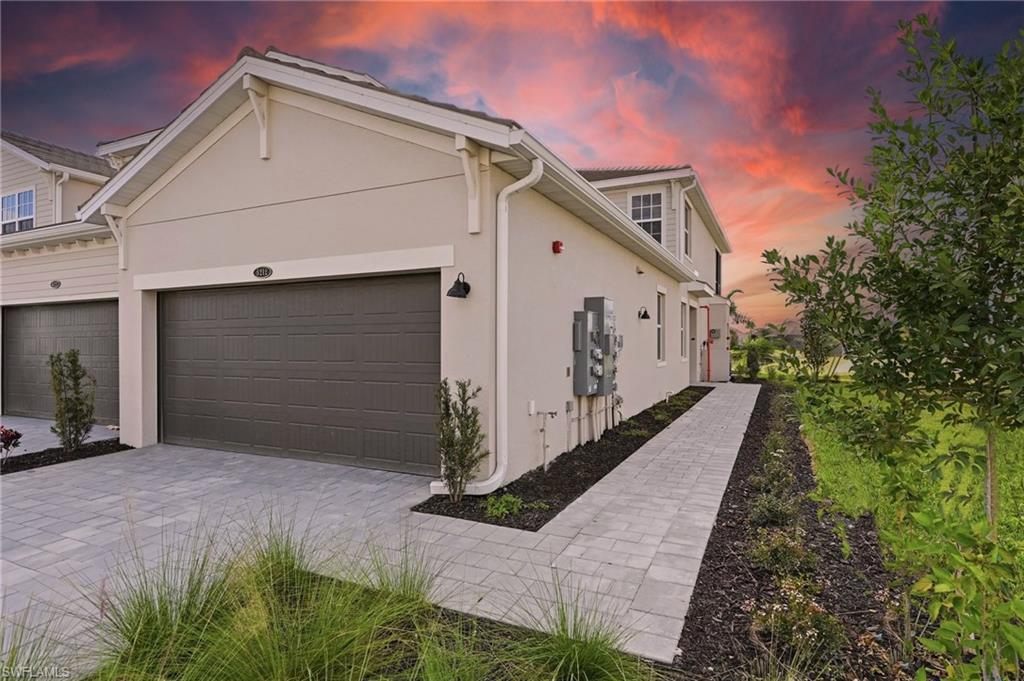


5609 Newcastle CT 5411
$331,997.00
THE NATIONAL GOLF & COUNTRY CLUB AT AVE MARIA
MLS: 226011918
Bedrooms
3 Bed
BathRooms
2
Year Build
2026
Payment
$1,987.91
Living Area
1741 sqft
Lot Size in Sq.ft
List Price/SqFt
$190.69
Status
Sold
5609 Newcastle CT 5411 at THE NATIONAL GOLF & COUNTRY CLUB AT AVE MARIA - $331,997.00 - Residential - 3 Beds - 2.0 Baths - 1741 Sqft - 2026 Build. THE NATIONAL GOLF & COUNTRY CLUB AT AVE MARIA - Collier - OTHER - FL
Welcome to 5609 Newcastle Court #5411 in the heart of Ave Maria, Florida—a brand-new, never-lived-in Arrowhead floor plan offering the perfect blend of modern design, comfort, and low-maintenance living with a non-golf social membership. Located within The National Golf & Country Club at Ave Maria, this exceptional community welcomes you to paradise—where you’ll find championship golf, top-tier resort-style amenities, and endless opportunities to play, relax, and connect. Set in the stunning town of Ave Maria, this gated community is thoughtfully designed for your next best chapter. This beautifully crafted single-story residence features 1,741 square feet of thoughtfully designed living space, where a welcoming foyer opens into a seamless open-concept layout ideal for both everyday living and entertaining. The spacious living and dining areas flow effortlessly into a stunning kitchen, complete with stainless steel appliances, quartz countertops, designer cabinetry, and LED recessed lighting. Elegant ceramic tile flooring and 2" designer window blinds enhance the home’s clean, contemporary feel throughout. The private owner’s suite is tucked away for ultimate comfort, offering a serene retreat with a luxurious en-suite bath featuring a quartz vanity, walk-in shower, and raised-height cabinetry. Two additional bedrooms are positioned near the front of the home, providing versatility for guests, a home office, or additional living space. Built for both style and peace of mind, this home includes hurricane impact windows, a hurricane-rated two-car garage with keyless entry, and smart home technology such as a Ring Video Doorbell Pro and Honeywell WiFi thermostat. Step outside to your screened lanai and brick paver patio—perfect for enjoying Florida’s year-round sunshine or hosting friends and family in a relaxed outdoor setting. Residents enjoy resort-caliber amenities, including a zero-entry pool with lap lanes, poolside bar and grill, tennis, pickleball, bocce, a state-of-the-art fitness center with aerobic and stretching rooms, saunas, and a luxurious day spa. The newly completed clubhouse adds even more appeal with fine dining, a casual bar and grill, card rooms, and a full schedule of social events. Just outside the gates, Ave Maria offers a vibrant small-town atmosphere with modern conveniences including restaurants, shops, parks, a water park, and a bustling weekly farmers market. Recognized as one of the fastest-growing master-planned communities in the country, Ave Maria continues to attract those seeking lifestyle, value, and community. Don’t miss the chance to own this exceptional home with unmatched design, premier amenities, and a prime location in one of Southwest Florida’s most desirable communities. Schedule your private showing today—homes like this do not last long.
MLS DETAILS
City
OTHER
County
Collier
Township
NA
ParcelNumber
63760008596
Development Name
THE NATIONAL GOLF & COUNTRY CLUB AT AVE MARIA
Sub Condo
THE NATIONAL GOLF & COUNTRY CLUB AT AVE MARIA
Architectural Style
Low Rise (1-3)
Courtesy Of
Compass Florida LLC
View
Golf Course, Lake
Showing Instructions
NA
Living Area
1741 Sqft
Lot Size
Sqft
Lot Dimension
0 X 0 X 0 X 0
Furnished
Unfurnished
Levels
1
Property Type
Residential
Road Surface Type
NA
Water Source
Central
Flooring
Tile
Floor Plan Type
Split Bedrooms
MLS Area Major
NA35 - Ave Maria Area
Storm Protection
Impact Resistant Doors, Impact Resistant Windows
Community Types
Gated, Golf Course, Tennis
Community Features
Clubhouse, Park, Pool, Fitness Center, Golf, Putting Green, Restaurant, Sidewalks, Street Lights, Tennis Court(s), Gated
Building Features
DSL/Cable Available
Building Description
Carriage/Coach
Equipment
Auto Garage Door, Cooktop - Electric, Dishwasher, Disposal, Dryer, Freezer, Microwave, Range, Refrigerator/Icemaker, Self Cleaning Oven, Smoke Detector, Washer
Rooms Details
Guest Bath, Guest Room, Home Office, Laundry in Residence, Screened Balcony, Screened Lanai/Porch
FINANCIALS
Recurring Fee
HOA Fee:
$885.00 - Quarterly
Master HOA Fee:
$203.00 - Quarterly
Condo Fee:
$1,449.00 - Quarterly
Special Assessment Fee:
$0.00
Other Fee:
$0.00
Land Lease:
$0.00
Annual Food & Beverage Min::
$0.00
Mandatory Club Fee:
$0.00
Rec. Lease Fee:
$0.00
Total Anual Recurring Fee:
$10,898.00
One Time Fee
Mandatory Club Fee:
$0.00
Land Lease:
$0.00
Rec. Lease Fee:
$0.00
Other Fee:
$0.00
Spec Assessment:
$0.00
Transfer Fee:
$2,500.00
Application Fee:
$0.00
Total One Time Fee:
$2,750.00
Association Amenities [Included in Fees]
Beauty Salon, Bocce Court, Business Center, Clubhouse, Park, Pool, Community Room, Spa/Hot Tub, Fitness Center, Full Service Spa, Golf Course, Internet Access, Pickleball, Private Membership, Putting Green, Restaurant, Sauna, Sidewalk, Streetlight, Tennis Court(s), Underground Utility
Fee Includes
Legal/Accounting, Manager, Pest Control Exterior, Rec Facilities, Repairs, Reserve, Street Lights, Street Maintenance
Tax Annual Amount
$104.19
INTERIOR FEATURES
Rooms Total
Bedrooms
3
BathroomsFull
2
BathroomsHalf
Living Area
1741 Sqft
Sewer
Utilities
Carport Spaces
Covered Spaces
2
Electric
Pets Allowed
With Approval
Irrigation Source
Lake/CanalReclaimed
Garage Spaces
2
Gas
Green Energy Generation
Irrigation Source
Lake/CanalReclaimed
Private Pool
No
Pool Features
Community
Private SPA
No
Spa Features
NA
Appliances
Electric Cooktop, Dishwasher, Disposal, Dryer, Freezer, Microwave, Range, Refrigerator/Icemaker, Self Cleaning Oven, Washer
Interior Features
Built-In Cabinets, Foyer, Pantry, Smoke Detectors, Walk-In Closet(s)
Bedroom Features
First Floor Bedroom, Master BR Ground
Dining Room Features
Breakfast Room, Dining - Family
Window Features
Door Features
Laundry Features
Laundry in Residence
Patio And Porch Features
Patio
Spa Features
Cooling
Central Electric
Heating
Central Electric
Foundation Details
Concrete Block
EXTERIOR FEATURES
Total Parking
2
Roof
Tile
Fencing
Frontage Type
Lakefront
Gulf Access
Boat Access
Car Port Spaces
Car Port Desc
Construction Materials
Concrete Block, Stucco
Foundation Details
Concrete Block
Exterior Features
Screened Balcony, Screened Lanai/Porch
Security Features
Smoke Detector(s), Gated Community
Accessibility Features
Fireplace Features
Parking Features
Attached
Amenities
Beauty Salon, Bocce Court, Business Center, Clubhouse, Park, Pool, Community Room, Spa/Hot Tub, Fitness Center, Full Service Spa, Golf Course, Internet Access, Pickleball, Private Membership, Putting Green, Restaurant, Sauna, Sidewalk, Streetlight, Tennis Court(s), Underground Utility
Waterfront Features
Lake
Pool Features
Community
SCHOOL DETAILS
Elementary School
NA
Elementary School District
NA
Middle / Junior School
NA
Middle / Junior School District
NA
High School
NA
High School District
NA
YOUR REAL ESTATE EXPERT

Rick & Chris Parlante are professional real estate agents specializing in the South West Florida real estate market.
The Parlante Group Real Estate | Downing-Frye Realty, Inc.
8950 Fontana Del Sol Way #100 Naples, FL 34109
Direct Line 239-261-9050 | Fax 239-330-9004
nosnownaples.com | Email: info@nosnownaples.com
CIPS - Certified International Property Specialist