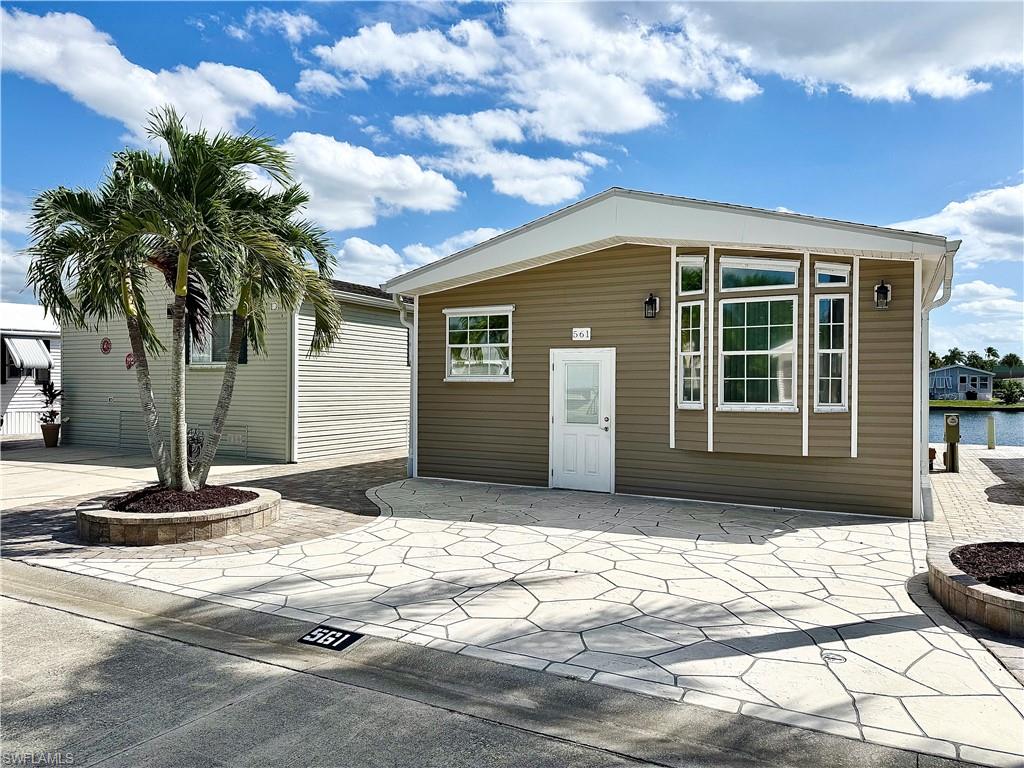


561 Cattleya Refuge 561
$174,000.00
IMPERIAL WILDERNESS
MLS: 226037043
Bedrooms
1 Bed
BathRooms
2
Year Build
1996
Payment
$1,041.86
Living Area
960 sqft
Lot Size in Sq.ft
2178 sqft
List Price/SqFt
$181.25
Status
Active
561 Cattleya Refuge 561 at IMPERIAL WILDERNESS - $174,000.00 - Residential - 1 Beds - 2.0 Baths - 960 Sqft - 1996 Build. IMPERIAL WILDERNESS - Collier - NAPLES - FL
Situated on the water, this 1Br/2Ba home is affordable and a location where you OWN YOUR OWN LAND when you purchase your home in NAPLES, FLORIDA! It is positioned within Imperial Wilderness Condominium Association, a gated 55+ community that was never flooded! In 2025, new plank flooring was installed throughout the entire home. The refrigerator was replaced in 2023 and the A/C in 2022. This home boasts updated exterior features (roof, siding, pavers, sea wall, & mini yard — all in 2017 & 2018). The rear of the home faces south. Plus, you’ll appreciate the high ceilings and under-the-house storage space. On top of all of these attributes, the community is located approximately 3 miles to shopping and restaurants, 11 miles to the Naples beaches, and 8 miles to the Marco Island beaches. Airport access is also easily attainable— a 45-minute drive (RSW). Maximizing the opportunity to economically own property in Naples, FL, the HOA fee of $898. per quarter is exceptionally reasonable. That fee covers many of your needs: the advantage of a gated community, water, sewer, lawn care, basic cable, trash, recycling, and community amenities. Community amenities include 2 pools with spas, bocce, pickleball, pétanque, tennis, shuffleboard, billiards, ping pong, a library, clubhouse, 2 dog parks (1 pet, 40lb. max.), and a nature trail. Electric golf carts are allowed in this community, and there is an extremely active events calendar.
MLS DETAILS
City
NAPLES
County
Collier
Township
NA
ParcelNumber
51665002269
Development Name
IMPERIAL WILDERNESS
Sub Condo
IMPERIAL WILDERNESS
Architectural Style
Manufactured
Courtesy Of
Waterfront Realty Group Inc
View
Water
Showing Instructions
NA
Living Area
960 Sqft
Lot Size
2178 Sqft
Lot Dimension
35 X 70 X 35 X 70
Furnished
Partially
Levels
1
Property Type
Residential
Road Surface Type
Paved
Water Source
Central
Flooring
Laminate
Floor Plan Type
Other
MLS Area Major
NA38 - South of US41 East of 951
Storm Protection
Shutters
Community Types
Gated
Community Features
Clubhouse, Pool, Dog Park, Fitness Center, Fishing, Tennis Court(s), Gated
Building Features
Building Description
Other
Equipment
Dishwasher, Dryer, Microwave, Range, Refrigerator/Freezer, Washer
Rooms Details
Laundry in Residence
FINANCIALS
Recurring Fee
HOA Fee:
$0.00
Master HOA Fee:
$0.00
Condo Fee:
$898.00 - Quarterly
Special Assessment Fee:
$0.00
Other Fee:
$0.00
Land Lease:
$0.00
Annual Food & Beverage Min::
$0.00
Mandatory Club Fee:
$0.00
Rec. Lease Fee:
$0.00
Total Anual Recurring Fee:
$3,592.00
One Time Fee
Mandatory Club Fee:
$0.00
Land Lease:
$0.00
Rec. Lease Fee:
$0.00
Other Fee:
$0.00
Spec Assessment:
$0.00
Transfer Fee:
$0.00
Application Fee:
$0.00
Total One Time Fee:
$150.00
Association Amenities [Included in Fees]
Billiard Room, Bocce Court, Clubhouse, Pool, Dog Park, Fitness Center, Fishing Pier, Library, Pickleball, Shuffleboard Court, Tennis Court(s)
Fee Includes
Cable, Lawn/Land Maintenance, Sewer, Water
Tax Annual Amount
$1,373.70
INTERIOR FEATURES
Rooms Total
Bedrooms
1
BathroomsFull
2
BathroomsHalf
Living Area
960 Sqft
Sewer
Utilities
Carport Spaces
Covered Spaces
Electric
Pets Allowed
Limits
Irrigation Source
Reclaimed
Garage Spaces
Gas
Green Energy Generation
Irrigation Source
Reclaimed
Private Pool
No
Pool Features
Community
Private SPA
No
Spa Features
Community
Appliances
Dishwasher, Dryer, Microwave, Range, Refrigerator/Freezer, Washer
Interior Features
Cathedral Ceiling(s), Window Coverings
Bedroom Features
Dining Room Features
Eat-in Kitchen
Window Features
Window Coverings
Door Features
Laundry Features
Laundry in Residence
Patio And Porch Features
Patio
Spa Features
Community
Cooling
Central Electric
Heating
Central Electric
Foundation Details
EXTERIOR FEATURES
Total Parking
Roof
Shingle
Fencing
Frontage Type
Gulf Access
Boat Access
Car Port Spaces
Car Port Desc
Construction Materials
Vinyl Siding
Foundation Details
Exterior Features
Security Features
Gated Community
Accessibility Features
Fireplace Features
Parking Features
Paved
Amenities
Billiard Room, Bocce Court, Clubhouse, Pool, Dog Park, Fitness Center, Fishing Pier, Library, Pickleball, Shuffleboard Court, Tennis Court(s)
Waterfront Features
None
Pool Features
Community
SCHOOL DETAILS
Elementary School
NA
Elementary School District
NA
Middle / Junior School
NA
Middle / Junior School District
NA
High School
NA
High School District
NA
YOUR REAL ESTATE EXPERT

Rick & Chris Parlante are professional real estate agents specializing in the South West Florida real estate market.
The Parlante Group Real Estate | Downing-Frye Realty, Inc.
8950 Fontana Del Sol Way #100 Naples, FL 34109
Direct Line 239-261-9050 | Fax 239-330-9004
nosnownaples.com | Email: info@nosnownaples.com
CIPS - Certified International Property Specialist