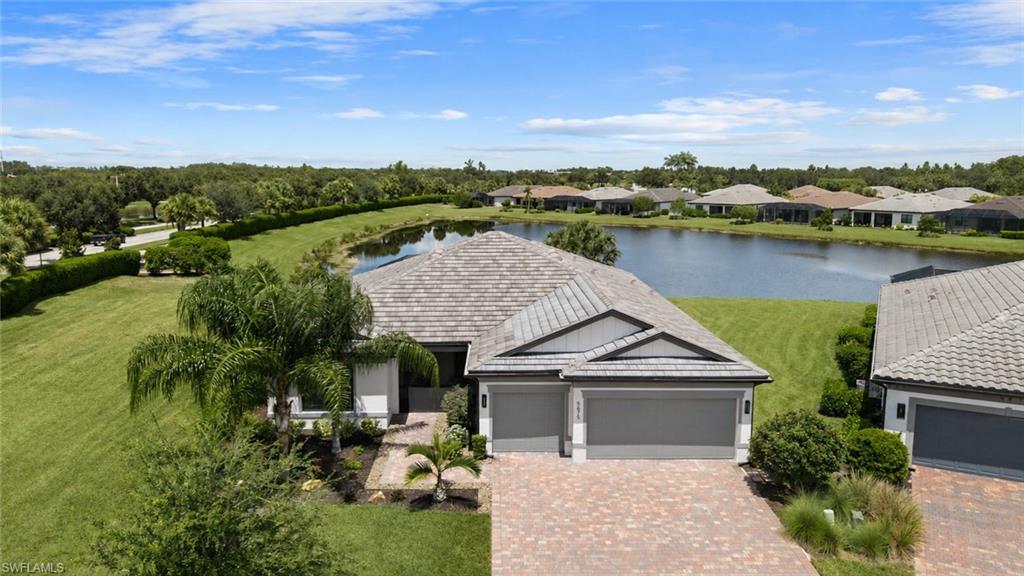


5675 Legendary LN
$985,000.00
AVE MARIA
MLS: 226029301
Bedrooms
3+Den
BathRooms
3
Year Build
2023
Payment
$5,897.91
Living Area
2478 sqft
Lot Size in Sq.ft
10890 sqft
List Price/SqFt
$397.50
Status
Active
5675 Legendary LN at AVE MARIA - $985,000.00 - Residential - 3 Beds - 3.0 Baths - 2478 Sqft - 2023 Build. DEL WEBB - Collier - AVE MARIA - FL
Enjoy an incredible lake view from your custom pool & spa in this highly upgraded 3+den/3 bath “Stellar” model home, located in the highly sought-after 55+ community of Del Webb Naples. IMMEDIATE Full Golf Membership is INCLUDED! This luxurious home is practically brand new (built in 2023) on an oversized lake lot ($121k+ lot premium), peacefully situated on a cul-de-sac at the end of the street, with no side neighbor. This home has ALL the bells & whistles, including hurricane IMPACT windows & sliders, a StormSmart hurricane screen, whole-home generator, and fully customized closets & pantry by Inspired Closets. Inside, beautiful wood plank tile runs throughout the ENTIRE home (no carpet), complemented by crown molding, tray ceilings, upgraded lighting & fans, 8’ interior doors, and custom Baer’s Furniture window treatments. The kitchen features upgraded quartz countertops, premium cabinetry, built-in KitchenAid cooktop, oven & hood, upgraded backsplash, under-cabinet lighting, and a Blanco Silgranit sink. The spacious master suite includes a massive upgraded walk-in shower with dual shower heads & handheld, quartz countertops, and custom built-in closet. The guest bathrooms also include upgraded quartz countertops and cabinetry, including a full walk-in shower in the secondary bath. The 4’ extended garage provides plenty of additional space for storage along with 2 cars and your golf cart (the one pictured is negotiable!) and features an epoxy floor, tons of storage with multiple built-in cabinets, and attic storage with pull-down stairs. Additional upgrades include an upgraded laundry room with cabinetry & countertop, upgraded fixtures & hardware, decorative landscaping, and more. Furnishings are negotiable. Del Webb Naples offers an incredible resort-style lifestyle with an impressive lineup of amenities and activities. The community features two clubhouses totaling over 30,000 square feet, a state-of-the-art fitness center and movement studio, an 8,000-square-foot resort pool with beach entry, 3-lane lap pool & hot tub, 12 lighted pickleball courts, tennis and bocce courts, outdoor amphitheater, fire pit, golf simulator, library, game rooms, arts & crafts rooms and more. Residents can grab a drink or bite to eat at The Rusty Putter Bar & Grille, while a full-time Lifestyle Director coordinates a packed calendar of social events, clubs and activities. Included with your purchase is a FULL membership to Panther Run Golf Club, featuring 18 holes of championship golf designed by Gordon Lewis. Whether you’re looking for golf, fitness, pickleball, social activities or simply relaxing by the pool, Del Webb Naples offers one of the area’s most complete resort-style lifestyles.
MLS DETAILS
City
AVE MARIA
County
Collier
Township
NA
ParcelNumber
29817019582
Development Name
AVE MARIA
Sub Condo
DEL WEBB
Architectural Style
Ranch, Single Family
Courtesy Of
Your Naples Realty LLC
View
Lake
Showing Instructions
NA
Living Area
2478 Sqft
Lot Size
10890 Sqft
Lot Dimension
60 X 150 X 92 X 140
Furnished
Negotiable
Levels
1
Property Type
Residential
Road Surface Type
NA
Water Source
Central
Flooring
Tile
Floor Plan Type
Great Room
MLS Area Major
NA35 - Ave Maria Area
Storm Protection
Impact Resistant Doors, Impact Resistant Windows
Community Types
Gated, Golf Course, Tennis
Community Features
Clubhouse, Park, Pool, Dog Park, Fitness Center, Golf, Putting Green, Restaurant, Sidewalks, Street Lights, Gated, Tennis Court(s)
Building Features
Building Description
1 Story/Ranch
Equipment
Auto Garage Door, Cooktop - Electric, Dishwasher, Disposal, Dryer, Generator, Microwave, Refrigerator/Freezer, Washer
Rooms Details
Den - Study, Screened Lanai/Porch
FINANCIALS
Recurring Fee
HOA Fee:
$1,293.00 - Quarterly
Master HOA Fee:
$203.00 - Quarterly
Condo Fee:
$0.00
Special Assessment Fee:
$0.00
Other Fee:
$0.00
Land Lease:
$0.00
Annual Food & Beverage Min::
$0.00
Mandatory Club Fee:
$0.00
Rec. Lease Fee:
$0.00
Total Anual Recurring Fee:
$5,984.00
One Time Fee
Mandatory Club Fee:
$0.00
Land Lease:
$0.00
Rec. Lease Fee:
$0.00
Other Fee:
$0.00
Spec Assessment:
$0.00
Transfer Fee:
$0.00
Application Fee:
$0.00
Total One Time Fee:
$0.00
Association Amenities [Included in Fees]
Basketball Court, Barbecue, Beauty Salon, Bike And Jog Path, Billiard Room, Bocce Court, Clubhouse, Park, Pool, Community Room, Dog Park, Fitness Center, Golf Course, Hobby Room, Internet Access, Library, Pickleball, Putting Green, Restaurant, Sauna, Shopping, Sidewalk, Streetlight, Underground Utility
Fee Includes
Cable, Golf Course, Internet/WiFi Access, Irrigation Water, Lawn/Land Maintenance, Legal/Accounting, Manager, Rec Facilities, Reserve, Security, Street Lights
Tax Annual Amount
$6,210.00
INTERIOR FEATURES
Rooms Total
Bedrooms
3
BathroomsFull
3
BathroomsHalf
Living Area
2478 Sqft
Sewer
Utilities
Carport Spaces
Covered Spaces
3
Electric
Pets Allowed
With Approval
Irrigation Source
Lake/Canal
Garage Spaces
3
Gas
Green Energy Generation
Irrigation Source
Lake/Canal
Private Pool
Yes
Pool Features
Community, Below Ground, Concrete, Custom Upgrades, Electric Heat
Private SPA
Yes
Spa Features
Community, Below Ground, Concrete, Heated Electric
Appliances
Electric Cooktop, Dishwasher, Disposal, Dryer, Microwave, Refrigerator/Freezer, Washer
Interior Features
Coffered Ceiling(s), Pantry, Tray Ceiling(s), Zero/Corner Door Sliders
Bedroom Features
Dining Room Features
Dining - Family
Window Features
Door Features
Zero/Corner Door Sliders
Laundry Features
Patio And Porch Features
Spa Features
Community, Below Ground, Concrete, Heated Electric
Cooling
Central Electric
Heating
Central Electric
Foundation Details
Concrete Block
EXTERIOR FEATURES
Total Parking
3
Roof
Tile
Fencing
Frontage Type
Lakefront
Gulf Access
Boat Access
Car Port Spaces
Car Port Desc
Construction Materials
Concrete Block, Stucco
Foundation Details
Concrete Block
Exterior Features
Screened Lanai/Porch, Outdoor Kitchen
Security Features
Gated Community
Accessibility Features
Fireplace Features
Parking Features
Attached
Amenities
Basketball Court, Barbecue, Beauty Salon, Bike And Jog Path, Billiard Room, Bocce Court, Clubhouse, Park, Pool, Community Room, Dog Park, Fitness Center, Golf Course, Hobby Room, Internet Access, Library, Pickleball, Putting Green, Restaurant, Sauna, Shopping, Sidewalk, Streetlight, Underground Utility
Waterfront Features
Lake
Pool Features
Community, Below Ground, Concrete, Custom Upgrades, Electric Heat
SCHOOL DETAILS
Elementary School
NA
Elementary School District
NA
Middle / Junior School
NA
Middle / Junior School District
NA
High School
NA
High School District
NA
YOUR REAL ESTATE EXPERT

Rick & Chris Parlante are professional real estate agents specializing in the South West Florida real estate market.
The Parlante Group Real Estate | Downing-Frye Realty, Inc.
8950 Fontana Del Sol Way #100 Naples, FL 34109
Direct Line 239-261-9050 | Fax 239-330-9004
nosnownaples.com | Email: info@nosnownaples.com
CIPS - Certified International Property Specialist