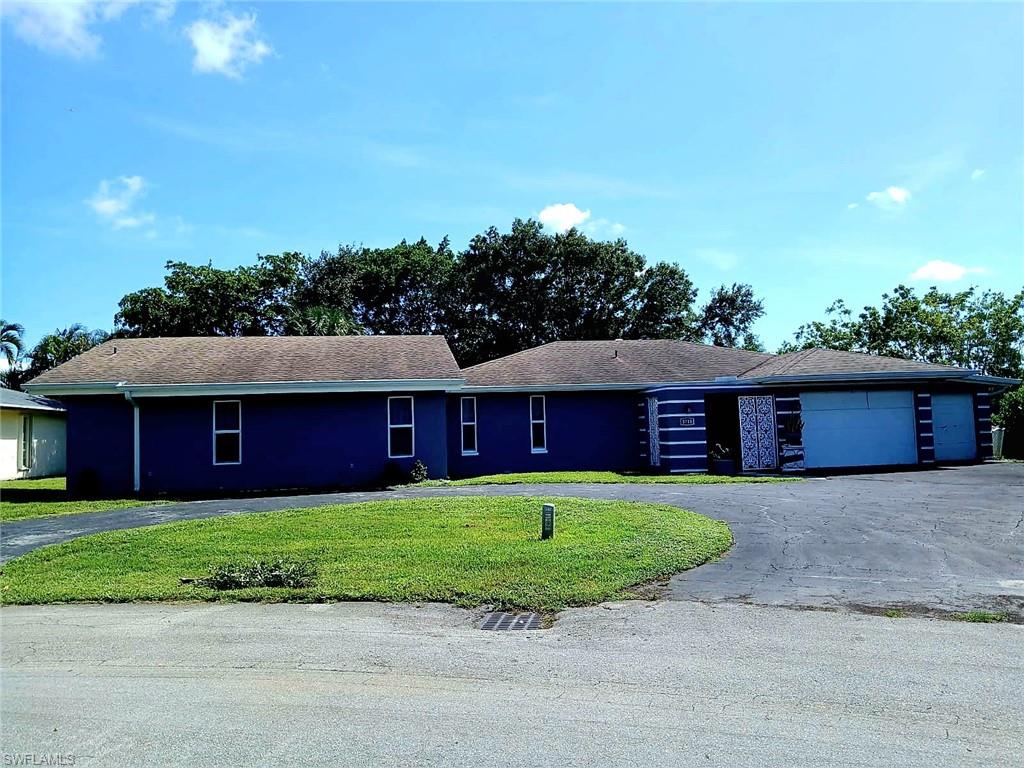


5710 Melaleuca DR
$598,999.00
NOT APPLICABLE
MLS: 2026034087
Bedrooms
3 Bed
BathRooms
3
Year Build
1970
Payment
$3,586.64
Living Area
2344 sqft
Lot Size in Sq.ft
10668 sqft
List Price/SqFt
$255.55
Status
Active
5710 Melaleuca DR at NOT APPLICABLE - $598,999.00 - Residential - 3 Beds - 3.0 Baths - 2344 Sqft - 1970 Build. NOT APPLICABLE - Broward - TAMARAC - FL
Beautifully Renovated. Exceptionally Spacious. Full of Florida Lifestyle Appeal. Welcome to this impressive 3-bedroom, 3-bath pool home in The Woodlands of Tamarac, offering approximately 2,543 square feet of beautifully renovated interior living space and an abundance of room to live, entertain, and enjoy the South Florida lifestyle. Step inside and discover a thoughtfully renovated interior where modern style meets generous proportions. The spacious living areas create an inviting flow throughout the home, while three bedrooms and three full baths provide exceptional flexibility for family, guests, entertaining, or working from home. The interior renovation provides a beautiful foundation for the next owner to simply move in and enjoy. Outside, the private inground pool and expansive outdoor living area provides the space and setting to create your own personal Florida retreat. The exterior presents an opportunity to add your own vision and finishing touches, allowing the next owner to enhance the outdoor presentation and make the property truly their own. Adding to the appeal is the exciting transformation taking place within The Woodlands. The former golf course is being redeveloped into a gated luxury residential enclave, bringing new landscaping, enhanced amenities, and controlled access to the evolving community. This substantial investment in the surrounding area adds an intriguing dimension to an already established Tamarac neighborhood. Come see the renovation, experience the space, picture yourself poolside, and imagine what you can create here. This is the opportunity to make an impressive Woodlands residence your own.
MLS DETAILS
City
TAMARAC
County
Broward
Township
NA
ParcelNumber
494114090930
Development Name
NOT APPLICABLE
Sub Condo
NOT APPLICABLE
Architectural Style
Ranch, Single Family
Courtesy Of
Century 21 Selling Paradise
View
Showing Instructions
NA
Living Area
2344 Sqft
Lot Size
10668 Sqft
Lot Dimension
55 X 105 X 143 X 108
Furnished
Unfurnished
Levels
1
Property Type
Residential
Road Surface Type
NA
Water Source
Assessment Paid
Flooring
Tile
Floor Plan Type
Split Bedrooms
MLS Area Major
OA01 - Out of Area
Storm Protection
Other
Community Types
Non-Gated
Community Features
Clubhouse, Pool
Building Features
DSL/Cable Available
Building Description
1 Story/Ranch
Equipment
Dishwasher, Range, Refrigerator, Washer/Dryer Hookup
Rooms Details
Den - Study, Screened Lanai/Porch
FINANCIALS
Recurring Fee
HOA Fee:
$129.00 - Monthly
Master HOA Fee:
$0.00
Condo Fee:
$0.00
Special Assessment Fee:
$0.00
Other Fee:
$0.00
Land Lease:
$0.00
Annual Food & Beverage Min::
$0.00
Mandatory Club Fee:
$0.00
Rec. Lease Fee:
$0.00
Total Anual Recurring Fee:
$1,548.00
One Time Fee
Mandatory Club Fee:
$0.00
Land Lease:
$0.00
Rec. Lease Fee:
$0.00
Other Fee:
$0.00
Spec Assessment:
$0.00
Transfer Fee:
$0.00
Application Fee:
$0.00
Total One Time Fee:
$0.00
Association Amenities [Included in Fees]
Clubhouse, Pool
Fee Includes
None
Tax Annual Amount
$7,036.00
INTERIOR FEATURES
Rooms Total
Bedrooms
3
BathroomsFull
3
BathroomsHalf
Living Area
2344 Sqft
Sewer
Utilities
Carport Spaces
Covered Spaces
3
Electric
Pets Allowed
Yes
Irrigation Source
Assessment Paid
Garage Spaces
3
Gas
Green Energy Generation
Irrigation Source
Assessment Paid
Private Pool
Yes
Pool Features
Community, Below Ground
Private SPA
No
Spa Features
NA
Appliances
Dishwasher, Range, Refrigerator
Interior Features
French Doors
Bedroom Features
First Floor Bedroom
Dining Room Features
Other
Window Features
Door Features
French Doors
Laundry Features
Washer/Dryer Hookup
Patio And Porch Features
Spa Features
Cooling
Central Electric
Heating
Central Electric
Foundation Details
Concrete Block
EXTERIOR FEATURES
Total Parking
3
Roof
Shingle
Fencing
Frontage Type
Gulf Access
Boat Access
Car Port Spaces
Car Port Desc
Construction Materials
Concrete Block, Stucco
Foundation Details
Concrete Block
Exterior Features
Screened Lanai/Porch
Security Features
Accessibility Features
Fireplace Features
Parking Features
Attached
Amenities
Clubhouse, Pool
Waterfront Features
None
Pool Features
Community, Below Ground
SCHOOL DETAILS
Elementary School
NA
Elementary School District
NA
Middle / Junior School
NA
Middle / Junior School District
NA
High School
NA
High School District
NA
YOUR REAL ESTATE EXPERT

Rick & Chris Parlante are professional real estate agents specializing in the South West Florida real estate market.
The Parlante Group Real Estate | Downing-Frye Realty, Inc.
8950 Fontana Del Sol Way #100 Naples, FL 34109
Direct Line 239-261-9050 | Fax 239-330-9004
nosnownaples.com | Email: info@nosnownaples.com
CIPS - Certified International Property Specialist