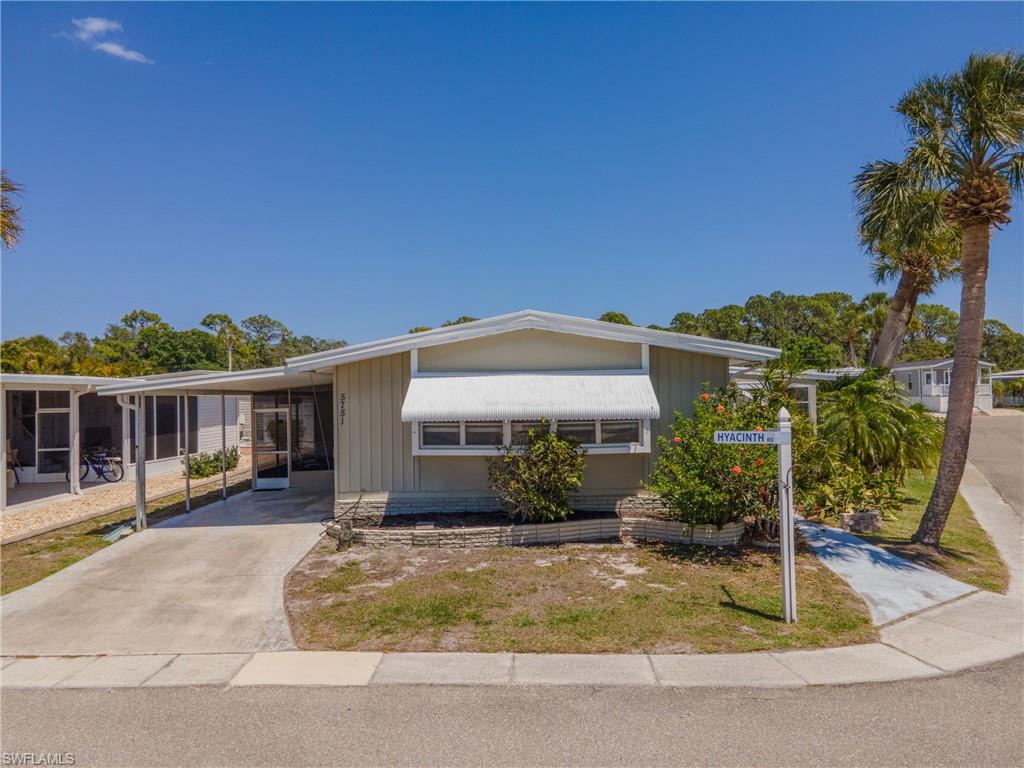


5751 Hyacinth RD
$150,000.00
NOT APPLICABLE
MLS: 2026023923
Bedrooms
2 Bed
BathRooms
2
Year Build
1973
Payment
$898.16
Living Area
1128 sqft
Lot Size in Sq.ft
5227 sqft
List Price/SqFt
$132.98
Status
Active
5751 Hyacinth RD at NOT APPLICABLE - $150,000.00 - Residential - 2 Beds - 2.0 Baths - 1128 Sqft - 1973 Build. NOT APPLICABLE - Sarasota - VENICE - FL
Bring your swimsuits and flip flops and come on down to this TURNKEY FURNISHED manufactured home in the highly sought-after 55+ community of Japanese Gardens of Venice. This home offers peace of mind with a ROOF REPLACED within the last 5 years and a humidistat for year-round comfort. With water, sewer and cable covered in your HOA dues, this retreat is designed for easy Florida living, blending functionality with charm in a low-maintenance setting.*** Step inside to a light-filled living and dining area, highlighted by a LARGE BAY WINDOW that brings in natural light and creates a warm, welcoming atmosphere. The layout flows effortlessly into the rest of the home, leading to an ENCLOSED FLORIDA ROOM, the perfect spot to relax with your morning coffee or unwind in the evening breeze. The SPACIOUS PRIMARY BEDROOM features a LARGE WALK-IN CLOSET, while the en-suite bathroom offers a TUB WITH A BUILT-IN SHOWER BENCH, LINEN CLOSET, and a dedicated MAKEUP VANITY. Guests are comfortably accommodated with their own bathroom located just across the hall, providing privacy and convenience. Even more gathering space awaits in the SCREENED LANAI where you can play a game of cards or enjoy the tranquil neighborhood. Beyond, a utility room makes laundry a breeze.~~~ Life in Japanese Gardens of Venice is all about enjoying a vibrant, active lifestyle. Residents love taking advantage of the COMMUNITY POOL, CLUBHOUSE, FITNESS CENTER, AND ORGANIZED SOCIAL EVENTS that make it easy to stay connected and engaged. Whether it’s joining group activities, meeting neighbors for gatherings, or utilizing the various sport courts, this community offers a relaxed yet lively Florida lifestyle just minutes from beaches, dining, and everything Venice has to offer. Call today to schedule your showing and claim this lifestyle!
MLS DETAILS
City
VENICE
County
Sarasota
Township
NA
ParcelNumber
0473-01-1200
Development Name
NOT APPLICABLE
Sub Condo
NOT APPLICABLE
Architectural Style
Manufactured
Courtesy Of
KW Coastal Living
View
Showing Instructions
NA
Living Area
1128 Sqft
Lot Size
5227 Sqft
Lot Dimension
43 X 81 X 85 X 79
Furnished
Furnished
Levels
1
Property Type
Residential
Road Surface Type
Paved
Water Source
Central
Flooring
Carpet, Tile, Vinyl
Floor Plan Type
Other
MLS Area Major
OA01 - Out of Area
Storm Protection
None
Community Types
Mobile/Manufactured, Non-Gated
Community Features
Tennis Court(s), Clubhouse, Pool
Building Features
Building Description
Other
Equipment
Range, Refrigerator, Smoke Detector, Washer, Disposal, Dryer, Microwave
Rooms Details
Florida Room, Guest Bath, Guest Room, Laundry in Garage, Screened Lanai/Porch
FINANCIALS
Recurring Fee
HOA Fee:
$257.00 - Monthly
Master HOA Fee:
$0.00
Condo Fee:
$0.00
Special Assessment Fee:
$0.00
Other Fee:
$0.00
Land Lease:
$0.00
Annual Food & Beverage Min::
$0.00
Mandatory Club Fee:
$0.00
Rec. Lease Fee:
$0.00
Total Anual Recurring Fee:
$3,084.00
One Time Fee
Mandatory Club Fee:
$0.00
Land Lease:
$0.00
Rec. Lease Fee:
$0.00
Other Fee:
$0.00
Spec Assessment:
$0.00
Transfer Fee:
$0.00
Application Fee:
$0.00
Total One Time Fee:
$100.00
Association Amenities [Included in Fees]
Pickleball, Shuffleboard Court, Tennis Court(s), Clubhouse, Pool
Fee Includes
Cable, Manager, Rec Facilities, Sewer, Water
Tax Annual Amount
$1,452.55
INTERIOR FEATURES
Rooms Total
7
Bedrooms
2
BathroomsFull
2
BathroomsHalf
Living Area
1128 Sqft
Sewer
Private Sewer
Utilities
Carport Spaces
1
Covered Spaces
1
Electric
Pets Allowed
Limits
Irrigation Source
None
Garage Spaces
Gas
Green Energy Generation
Irrigation Source
None
Private Pool
No
Pool Features
Community
Private SPA
No
Spa Features
NA
Appliances
Range, Refrigerator, Washer, Disposal, Dryer, Microwave
Interior Features
Smoke Detectors, Walk-In Closet(s), Window Coverings
Bedroom Features
First Floor Bedroom, Master BR Ground
Dining Room Features
Breakfast Room, Dining - Living
Window Features
Window Coverings
Door Features
Laundry Features
In Garage
Patio And Porch Features
Patio
Spa Features
Cooling
Ceiling Fan(s), Central Electric
Heating
Central Electric
Foundation Details
EXTERIOR FEATURES
Total Parking
1
Roof
Metal
Fencing
Frontage Type
Gulf Access
Boat Access
Car Port Spaces
Car Port Desc
Construction Materials
Wood Frame, Aluminum Siding
Foundation Details
Exterior Features
Screened Lanai/Porch
Security Features
Smoke Detector(s)
Accessibility Features
Fireplace Features
Parking Features
Covered, Driveway Paved, Paved, On Street, Attached Carport
Amenities
Pickleball, Shuffleboard Court, Tennis Court(s), Clubhouse, Pool
Waterfront Features
None
Pool Features
Community
SCHOOL DETAILS
Elementary School
Englewood Elementary
Elementary School District
NA
Middle / Junior School
Venice Area Middle
Middle / Junior School District
NA
High School
Wellen Park High
High School District
NA
YOUR REAL ESTATE EXPERT

Rick & Chris Parlante are professional real estate agents specializing in the South West Florida real estate market.
The Parlante Group Real Estate | Downing-Frye Realty, Inc.
8950 Fontana Del Sol Way #100 Naples, FL 34109
Direct Line 239-261-9050 | Fax 239-330-9004
nosnownaples.com | Email: info@nosnownaples.com
CIPS - Certified International Property Specialist