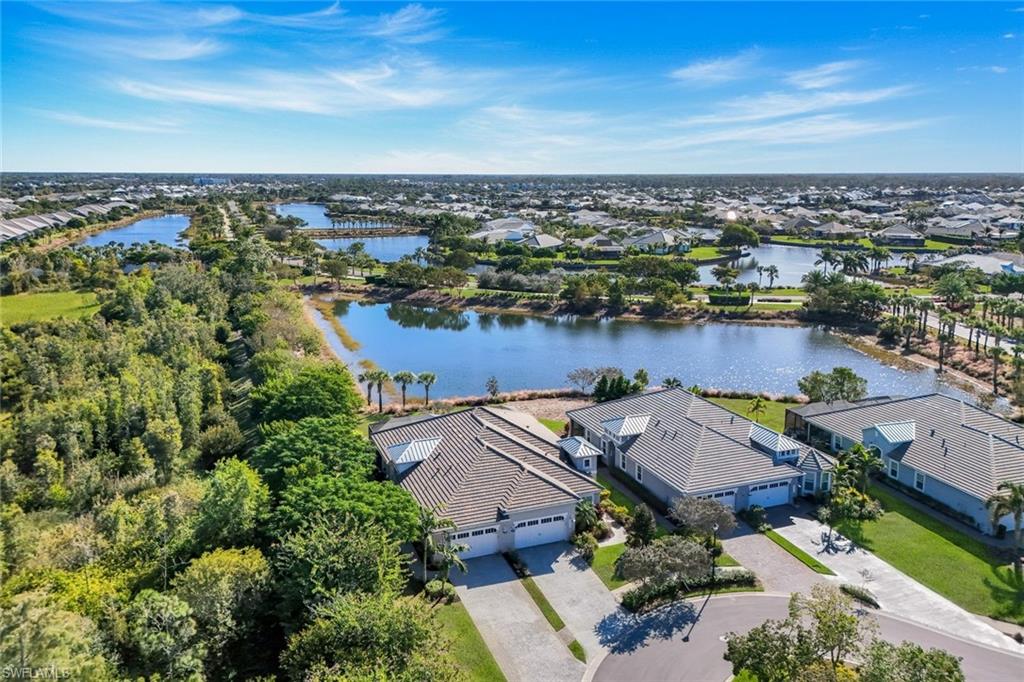


5802 Haiti DR
$747,000.00
ISLES OF COLLIER PRESERVE
MLS: 225078474
Bedrooms
2+Den
BathRooms
2
Year Build
2018
Payment
$4,472.83
Living Area
1563 sqft
Lot Size in Sq.ft
List Price/SqFt
$477.93
Status
Pending With Contingencies
5802 Haiti DR at ISLES OF COLLIER PRESERVE - $747,000.00 - Residential - 2 Beds - 2.0 Baths - 1563 Sqft - 2018 Build. ISLES OF COLLIER PRESERVE - Collier - NAPLES - FL
Welcome to this stunning 2-bedroom + den, 2-bath attached villa located in the highly sought-after Isles of Collier Preserve in Naples, FL. With a beautiful lake view, this home offers the perfect balance of style and comfort. Inside, you'll find a spacious and open layout, ideal for both entertaining and quiet relaxation. The inviting living room leads to the serene lanai and overlooks the pool and spa, perfect for enjoying the sunny Florida weather. Added lanai features include the unobstructed picture screen for optima lake viewing and a cozy fire pit for those chilly evenings. The modern kitchen features sleek countertops, contemporary cabinetry, and a stylish breakfast bar, while the adjacent dining area adds charm for intimate meals or gatherings. The villa also boasts a 2-car garage, ensuring ample space for vehicles and additional storage. The tranquil community and stunning natural surroundings of the Isles of Collier Preserve make this home an oasis, offering both privacy and convenience. Whether you’re relaxing by the pool, hosting friends, or enjoying a peaceful afternoon with a lake view, this villa is the ideal place to call home in Naples.
MLS DETAILS
City
NAPLES
County
Collier
Township
NA
ParcelNumber
52505114229
Development Name
ISLES OF COLLIER PRESERVE
Sub Condo
ISLES OF COLLIER PRESERVE
Architectural Style
Ranch, Villa Attached
Courtesy Of
Berkshire Hathaway FL Realty
View
Lake
Showing Instructions
NA
Living Area
1563 Sqft
Lot Size
Sqft
Lot Dimension
0 X 0 X 0 X 0
Furnished
Unfurnished
Levels
1
Property Type
Residential
Road Surface Type
Paved
Water Source
Central
Flooring
Carpet, Tile
Floor Plan Type
Split Bedrooms
MLS Area Major
NA09 - South Naples Area
Storm Protection
Impact Resistant Doors, Impact Resistant Windows
Community Types
Gated
Community Features
Clubhouse, Park, Pool, Dog Park, Fitness Center, Restaurant, Street Lights, Tennis Court(s), Gated
Building Features
DSL/Cable Available
Building Description
1 Story/Ranch
Equipment
Auto Garage Door, Dishwasher, Disposal, Dryer, Microwave, Range, Refrigerator/Icemaker, Security System, Self Cleaning Oven, Smoke Detector, Washer
Rooms Details
Den - Study, Laundry in Residence, Screened Lanai/Porch
FINANCIALS
Recurring Fee
HOA Fee:
$2,275.00 - Quarterly
Master HOA Fee:
$0.00
Condo Fee:
$0.00
Special Assessment Fee:
$0.00
Other Fee:
$0.00
Land Lease:
$0.00
Annual Food & Beverage Min::
$0.00
Mandatory Club Fee:
$0.00
Rec. Lease Fee:
$0.00
Total Anual Recurring Fee:
$9,100.00
One Time Fee
Mandatory Club Fee:
$0.00
Land Lease:
$0.00
Rec. Lease Fee:
$0.00
Other Fee:
$0.00
Spec Assessment:
$0.00
Transfer Fee:
$9,500.00
Application Fee:
$0.00
Total One Time Fee:
$10,000.00
Association Amenities [Included in Fees]
Basketball Court, Bike And Jog Path, Bike Storage, Bocce Court, Clubhouse, Park, Pool, Community Room, Spa/Hot Tub, Dog Park, Fitness Center, Pickleball, Restaurant, Sauna, Streetlight, Tennis Court(s), Underground Utility
Fee Includes
Irrigation Water, Lawn/Land Maintenance, Manager, Street Lights
Tax Annual Amount
$2,807.68
INTERIOR FEATURES
Rooms Total
Bedrooms
2
BathroomsFull
2
BathroomsHalf
Living Area
1563 Sqft
Sewer
Utilities
Carport Spaces
Covered Spaces
2
Electric
Pets Allowed
Limits
Irrigation Source
Assessment Paid
Garage Spaces
2
Gas
Green Energy Generation
Irrigation Source
Assessment Paid
Private Pool
Yes
Pool Features
Community, Below Ground, Concrete, Equipment Stays, Electric Heat, Screen Enclosure
Private SPA
Yes
Spa Features
Below Ground, Concrete, Equipment Stays, Heated Electric, Screened
Appliances
Dishwasher, Disposal, Dryer, Microwave, Range, Refrigerator/Icemaker, Self Cleaning Oven, Washer
Interior Features
Built-In Cabinets, Coffered Ceiling(s), Smoke Detectors
Bedroom Features
Split Bedrooms
Dining Room Features
Breakfast Bar, Eat-in Kitchen
Window Features
Door Features
Laundry Features
Laundry in Residence
Patio And Porch Features
Spa Features
Below Ground, Concrete, Equipment Stays, Heated Electric, Screened
Cooling
Ceiling Fan(s), Central Electric, Heat Pump
Heating
Central Electric, Heat Pump
Foundation Details
Concrete Block
EXTERIOR FEATURES
Total Parking
2
Roof
Tile
Fencing
Frontage Type
Lakefront
Gulf Access
Boat Access
Car Port Spaces
Car Port Desc
Construction Materials
Concrete Block, Stucco
Foundation Details
Concrete Block
Exterior Features
Screened Lanai/Porch
Security Features
Security System, Smoke Detector(s), Gated Community
Accessibility Features
Fireplace Features
Parking Features
Driveway Paved, Attached
Amenities
Basketball Court, Bike And Jog Path, Bike Storage, Bocce Court, Clubhouse, Park, Pool, Community Room, Spa/Hot Tub, Dog Park, Fitness Center, Pickleball, Restaurant, Sauna, Streetlight, Tennis Court(s), Underground Utility
Waterfront Features
Lake
Pool Features
Community, Below Ground, Concrete, Equipment Stays, Electric Heat, Screen Enclosure
SCHOOL DETAILS
Elementary School
AVALON ELEMENTARY
Elementary School District
NA
Middle / Junior School
MANATEE MIDDLE
Middle / Junior School District
NA
High School
LELY HIGH SCHOOL
High School District
NA
YOUR REAL ESTATE EXPERT

Rick & Chris Parlante are professional real estate agents specializing in the South West Florida real estate market.
The Parlante Group Real Estate | Downing-Frye Realty, Inc.
8950 Fontana Del Sol Way #100 Naples, FL 34109
Direct Line 239-261-9050 | Fax 239-330-9004
nosnownaples.com | Email: info@nosnownaples.com
CIPS - Certified International Property Specialist