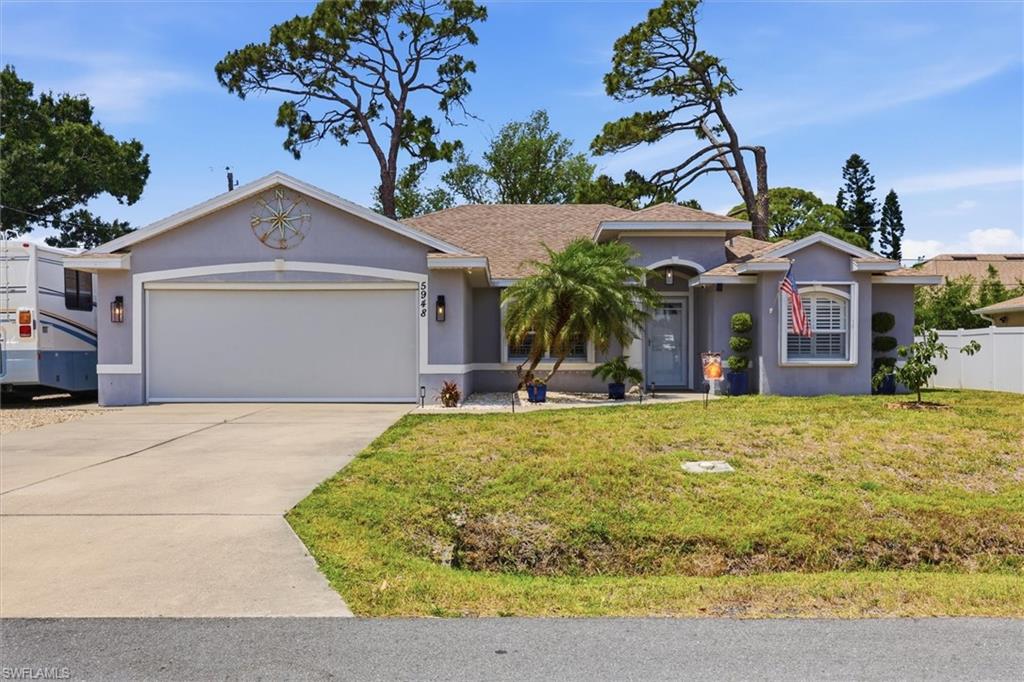


5948 Orchis RD
$409,000.00
NOT APPLICABLE
MLS: 2026019872
Bedrooms
2 Bed
BathRooms
2
Year Build
2004
Payment
$2,448.98
Living Area
1804 sqft
Lot Size in Sq.ft
10019 sqft
List Price/SqFt
$226.72
Status
Active
5948 Orchis RD at NOT APPLICABLE - $409,000.00 - Residential - 2 Beds - 2.0 Baths - 1804 Sqft - 2004 Build. NOT APPLICABLE - Sarasota - VENICE - FL
Spacious 2-Bedroom + Den Home with 3-Bedroom Potential! Centrally Located. It is just Minutes from Manasota Beach and Downtown Venice with shopping and restaurants! Welcome to this spacious and versatile home offering over 1,800 square feet of comfortable living space in one of Venice's most convenient locations—just 6 minutes from beautiful Manasota Beach. Designed with flexibility in mind, this home features 2 bedrooms, 2 bathrooms, plus a generously sized den that can easily serve as a third bedroom. Whether you need extra space for family, guests, a home office, hobby room, or media room, this flexible floor plan adapts to your lifestyle. The split-bedroom layout provides privacy, while the expansive living areas create an open, comfortable setting for everyday living and entertaining. The inviting living room features a tray ceiling with crown molding and accent lighting, adding warmth and architectural character. The well-appointed kitchen offers wood cabinetry, Corian countertops, a pantry, and convenient access to the adjacent laundry room, complete with an oversized storage closet. Storage is abundant throughout the home. The spacious primary suite includes a walk-in closet, an additional built-in closet, and a linen closet, while plantation shutters provide an elegant finishing touch. Step outside to the screened lanai, the perfect place to enjoy your morning coffee or unwind after a day at the beach. The backyard offers even more functionality with a 16' x 8' shed featuring electricity and lighting, making it ideal for storage, projects, or a workshop. RV owners will appreciate the dedicated RV parking area with 50-amp electrical service. Recent updates include a 2022 shingle roof and 2016 A/C, providing added peace of mind. The attached two-car garage offers additional storage and everyday convenience. Located close to Gulf beaches, shopping, dining, golf, boating, parks, medical facilities, and everything Venice provides. This home combines spacious living, flexible space, and an exceptional location. If you've been searching for a home that lives larger than expected with the versatility of a 3-bedroom floor plan, this one deserves a closer look.
MLS DETAILS
City
VENICE
County
Sarasota
Township
NA
ParcelNumber
0473070070
Development Name
NOT APPLICABLE
Sub Condo
NOT APPLICABLE
Architectural Style
Ranch, Single Family
Courtesy Of
Exit Compass Realty
View
Landscaped Area
Showing Instructions
NA
Living Area
1804 Sqft
Lot Size
10019 Sqft
Lot Dimension
80 X 100 X 80 X 100
Furnished
Unfurnished
Levels
1
Property Type
Residential
Road Surface Type
Paved
Water Source
Central
Flooring
Tile
Floor Plan Type
Great Room, Split Bedrooms
MLS Area Major
OA01 - Out of Area
Storm Protection
Shutters
Community Types
No Subdivision
Community Features
Building Features
Building Description
1 Story/Ranch
Equipment
Dishwasher, Dryer, Microwave, Range, Refrigerator, Washer
Rooms Details
Den - Study
FINANCIALS
Recurring Fee
HOA Fee:
$0.00
Master HOA Fee:
$0.00
Condo Fee:
$0.00
Special Assessment Fee:
$0.00
Other Fee:
$0.00
Land Lease:
$0.00
Annual Food & Beverage Min::
$0.00
Mandatory Club Fee:
$0.00
Rec. Lease Fee:
$0.00
Total Anual Recurring Fee:
$0.00
One Time Fee
Mandatory Club Fee:
$0.00
Land Lease:
$0.00
Rec. Lease Fee:
$0.00
Other Fee:
$0.00
Spec Assessment:
$0.00
Transfer Fee:
$0.00
Application Fee:
$0.00
Total One Time Fee:
$0.00
Association Amenities [Included in Fees]
See Remarks
Fee Includes
None
Tax Annual Amount
$4,084.00
INTERIOR FEATURES
Rooms Total
8
Bedrooms
2
BathroomsFull
2
BathroomsHalf
Living Area
1804 Sqft
Sewer
Utilities
Carport Spaces
Covered Spaces
2
Electric
Pets Allowed
Yes
Irrigation Source
None
Garage Spaces
2
Gas
Green Energy Generation
Irrigation Source
None
Private Pool
No
Pool Features
NA
Private SPA
No
Spa Features
NA
Appliances
Dishwasher, Dryer, Microwave, Range, Refrigerator, Washer
Interior Features
Tray Ceiling(s), Walk-In Closet(s), Window Coverings
Bedroom Features
Split Bedrooms
Dining Room Features
Breakfast Bar, Breakfast Room, Dining - Living
Window Features
Window Coverings
Door Features
Laundry Features
Patio And Porch Features
Screened Porch
Spa Features
Cooling
Ceiling Fan(s), Central Electric
Heating
Central Electric
Foundation Details
Concrete Block
EXTERIOR FEATURES
Total Parking
2
Roof
Shingle
Fencing
Fenced
Frontage Type
Gulf Access
Boat Access
Car Port Spaces
Car Port Desc
Construction Materials
Concrete Block, Stucco
Foundation Details
Concrete Block
Exterior Features
Screened Porch
Security Features
Accessibility Features
Fireplace Features
Parking Features
Driveway Paved, Attached
Amenities
See Remarks
Waterfront Features
None
Pool Features
SCHOOL DETAILS
Elementary School
NA
Elementary School District
NA
Middle / Junior School
NA
Middle / Junior School District
NA
High School
NA
High School District
NA
YOUR REAL ESTATE EXPERT

Rick & Chris Parlante are professional real estate agents specializing in the South West Florida real estate market.
The Parlante Group Real Estate | Downing-Frye Realty, Inc.
8950 Fontana Del Sol Way #100 Naples, FL 34109
Direct Line 239-261-9050 | Fax 239-330-9004
nosnownaples.com | Email: info@nosnownaples.com
CIPS - Certified International Property Specialist