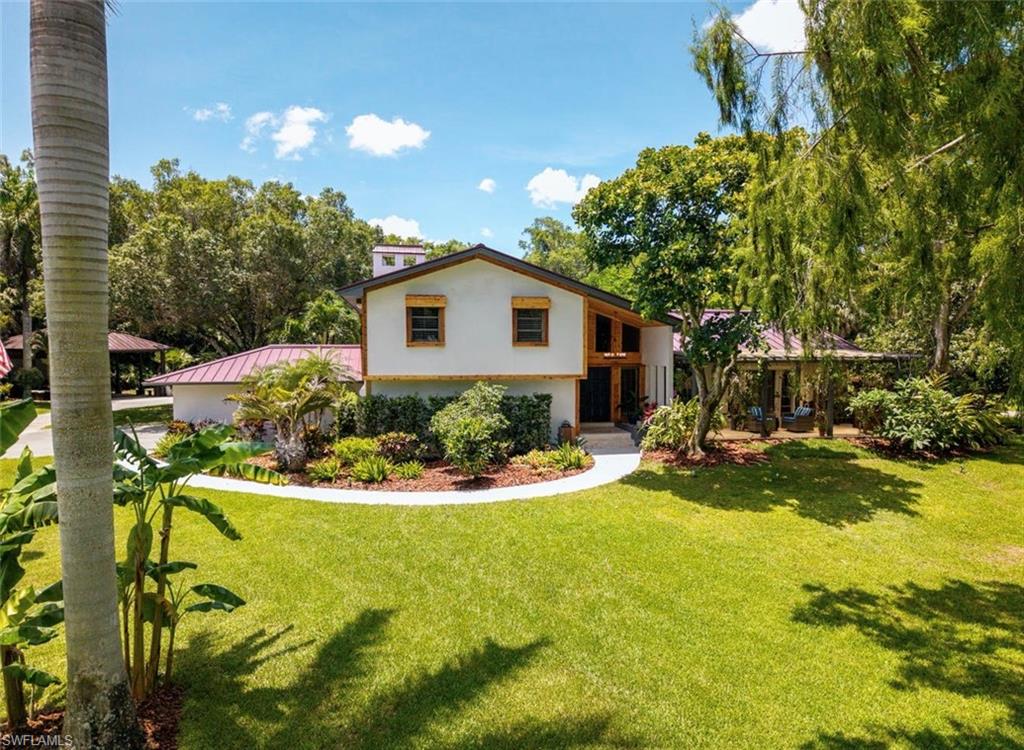


6100 Dogwood WAY
$3,499,000.00
LOGAN WOODS
MLS: 2026025871
Bedrooms
6 or More
BathRooms
7
Year Build
1977
Payment
$20,951.04
Living Area
4835 sqft
Lot Size in Sq.ft
217800 sqft
List Price/SqFt
$723.68
Status
Active
6100 Dogwood WAY at LOGAN WOODS - $3,499,000.00 - Residential - 6 Beds - 7.0 Baths - 4835 Sqft - 1977 Build. LOGAN WOODS - Collier - NAPLES - FL
FINAL PRICE ADJUSTMENT — NOW OFFERED AT $3,499,000 Set on 5 private acres in Naples’ desirable Logan Woods, this extensively improved estate offers space, flexibility and a setting that is nearly impossible to recreate. The property includes a spacious 6-bedroom, 5-bath main residence, a separate 3-bedroom, 2-bath guest house, an impressive air-conditioned workshop, a detached office and a resort-style saltwater pool and spa. Over $1.8 million has been invested in improvements since 2019, including impact windows and doors throughout the guest house, impact sliders in the main residence, a beautifully resurfaced and retiled pool and spa, an updated pool pump, a new septic system, roof improvements and extensive enhancements throughout the property. Both residences also feature their own whole-home reverse-osmosis water systems. The grounds are one of the estate’s most remarkable features. Years of established growth have created a lush tropical canopy filled with mature fruit trees and vegetation, including a magnificent oak tree and an equally impressive mango tree, each towering approximately three stories high. The mature landscaping provides natural beauty, privacy and shade that would take decades to reproduce. Designed for both everyday living and entertaining, the main residence features six bedrooms, five bathrooms, a theater/game room and generous gathering spaces overlooking the pool area. The detached guest house offers three bedrooms, two bathrooms and its own garage—ideal for extended family, guests, a private retreat or potential rental income. The 1,360-square-foot air-conditioned workshop features approximately 18-foot ceilings, hurricane-rated construction, roll-up doors and a separate electric meter. A detached office and additional half baths provide even more possibilities for working from home, hobbies, storage or multi-generational living. With multiple structures, three separate electric meters, two wells, two septic systems and whole-home reverse osmosis for both residences, the property offers exceptional versatility. Enjoy the privacy and freedom of acreage while remaining conveniently located near shopping, dining, schools, beaches and everything Naples has to offer. Whether envisioned as a private family compound, multi-generational estate, home-and-work retreat or property with multiple potential income-producing spaces, this one-of-a-kind Logan Woods estate must be experienced in person to fully appreciate its size, beauty and possibilities. Bring all offers and discover a property where the land, mature landscape and extensive improvements have already been created for you.
MLS DETAILS
City
NAPLES
County
Collier
Township
NA
ParcelNumber
38332560002
Development Name
LOGAN WOODS
Sub Condo
LOGAN WOODS
Architectural Style
Multi-Story Home, Single Family
Courtesy Of
Flat Fee MLS Realty
View
Showing Instructions
NA
Living Area
4835 Sqft
Lot Size
217800 Sqft
Lot Dimension
0 X 0 X 0 X 0
Furnished
Negotiable
Levels
3
Property Type
Residential
Road Surface Type
NA
Water Source
Well
Flooring
NA
Floor Plan Type
2 Story
MLS Area Major
NA23 - S/O Pine Ridge 26,29,30,31,33,34
Storm Protection
Shutters
Community Types
Non-Gated
Community Features
Building Features
Building Description
Multi-Story Home
Equipment
Cooktop, Dishwasher, Disposal, Dryer, Freezer, Microwave, Other, Range, Refrigerator, Washer
Rooms Details
Other
FINANCIALS
Recurring Fee
HOA Fee:
$0.00
Master HOA Fee:
$0.00
Condo Fee:
$0.00
Special Assessment Fee:
$0.00
Other Fee:
$0.00
Land Lease:
$0.00
Annual Food & Beverage Min::
$0.00
Mandatory Club Fee:
$0.00
Rec. Lease Fee:
$0.00
Total Anual Recurring Fee:
$0.00
One Time Fee
Mandatory Club Fee:
$0.00
Land Lease:
$0.00
Rec. Lease Fee:
$0.00
Other Fee:
$0.00
Spec Assessment:
$0.00
Transfer Fee:
$0.00
Application Fee:
$0.00
Total One Time Fee:
$0.00
Fee Includes
None
Tax Annual Amount
$12,995.55
INTERIOR FEATURES
Rooms Total
4
Bedrooms
6
BathroomsFull
7
BathroomsHalf
Living Area
4835 Sqft
Sewer
Septic Tank
Utilities
Carport Spaces
6
Covered Spaces
9
Electric
Pets Allowed
Yes
Irrigation Source
Other
Garage Spaces
3
Gas
Green Energy Generation
Irrigation Source
Other
Private Pool
Yes
Pool Features
Below Ground, Concrete, Electric Heat, Salt Water
Private SPA
Yes
Spa Features
Below Ground
Appliances
Cooktop, Dishwasher, Disposal, Dryer, Freezer, Microwave, Other, Range, Refrigerator, Washer
Interior Features
Cathedral Ceiling(s), Other, Walk-In Closet(s)
Bedroom Features
Dining Room Features
Other
Window Features
Door Features
Laundry Features
Patio And Porch Features
Spa Features
Below Ground
Cooling
Ceiling Fan(s), Exhaust Fan
Heating
Central Electric, Other
Foundation Details
EXTERIOR FEATURES
Total Parking
9
Roof
Metal
Fencing
Fenced
Frontage Type
Gulf Access
Boat Access
Car Port Spaces
Car Port Desc
Construction Materials
Foundation Details
Exterior Features
Storage
Security Features
Accessibility Features
Fireplace Features
Parking Features
Attached, Detached Carport
Amenities
Waterfront Features
None
Pool Features
Below Ground, Concrete, Electric Heat, Salt Water
SCHOOL DETAILS
Elementary School
NA
Elementary School District
NA
Middle / Junior School
NA
Middle / Junior School District
NA
High School
NA
High School District
NA
YOUR REAL ESTATE EXPERT

Rick & Chris Parlante are professional real estate agents specializing in the South West Florida real estate market.
The Parlante Group Real Estate | Downing-Frye Realty, Inc.
8950 Fontana Del Sol Way #100 Naples, FL 34109
Direct Line 239-261-9050 | Fax 239-330-9004
nosnownaples.com | Email: info@nosnownaples.com
CIPS - Certified International Property Specialist