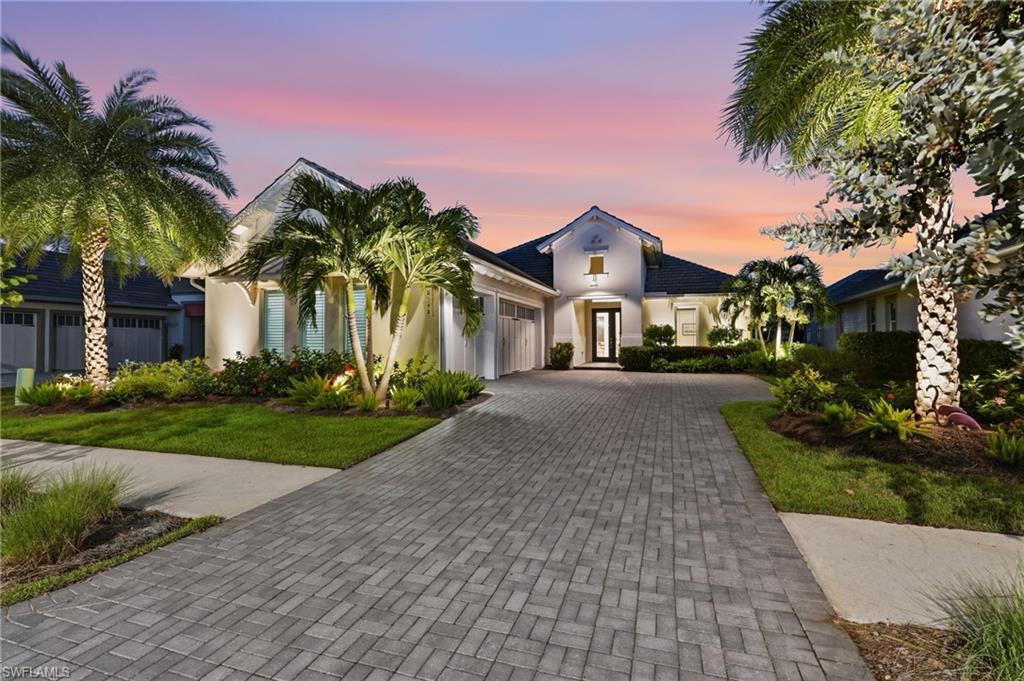


6148 Rodney Bay LN
$2,390,000.00
ISLES OF COLLIER PRESERVE
MLS: 226036746
Bedrooms
3+Den
BathRooms
3.5
Year Build
2020
Payment
$14,310.66
Living Area
2627 sqft
Lot Size in Sq.ft
9583 sqft
List Price/SqFt
$909.78
Status
Active
6148 Rodney Bay LN at ISLES OF COLLIER PRESERVE - $2,390,000.00 - Residential - 3 Beds - 3.1 Baths - 2627 Sqft - 2020 Build. ISLES OF COLLIER PRESERVE - Collier - NAPLES - FL
Welcome to the Isles of Collier Preserve, where you will find yourself surrounded by natural beauty. There are over 1200 acres filled with biking and walking trails, waterways to kayak and beautiful vistas. This Stock Signature built home features a chef's kitchen with gas cooking, a large island, plenty of cabinets and storage. There are 3 bedrooms, a private study, 3 full and one half bathrooms. The master suite offers 2 walk in closets, french doors to the lanai, a linen closet, a large bathroom with dual vanities, walk in shower and separate soaking tub. The Cambria III model features a much sought after 3 car garage. This home has added custom molding throughout, a coffered ceiling in the living area, decorator lighting, decorator wallpaper, plantation shutters, and additional landscaping with outdoor lighting. The extra large lanai invites you to the Florida Lifestyle with an outdoor kitchen, large covered space for dining, entertaining or just relaxing. A gas heated salt water pool and spa, all complemented by a custom wood paneled ceiling and Picture Window screens allow you to truly enjoy your outside space. This house pays plenty of attention to detail, including a whole house water filtration system and a propane gas tank for cooking, outdoor grilling, heating the pool and spa. Be as active as you would like in this amenity rich community. Enjoy the resort style pool, lap pool, both tennis and pickleball courts, and bocce. A fitness center and community center with classes, clubs, teams, and activities arranged by the on site activities director. Stop in the pool side Overlook Bar and Grill to catch your favorite football game or just to enjoy dinner with a water view. This gated community is nearby the Naples Botanical Garden, Hamilton Harbor Yacht Club, The Bayshore Arts District featuring coffee shops and restaurants. There is even a private pedestrian gate to enter the next door USOP National Pickleball Center with more than 50 courts. If you want to head out to Old Naples for dining, shopping or just a stroll on the beautiful beaches, you will find them less than 5 miles away. Professional Photos to follow soon.
MLS DETAILS
City
NAPLES
County
Collier
Township
NA
ParcelNumber
52505118225
Development Name
ISLES OF COLLIER PRESERVE
Sub Condo
ISLES OF COLLIER PRESERVE
Architectural Style
Ranch, Single Family
Courtesy Of
Coldwell Banker Realty
View
Lake
Showing Instructions
NA
Living Area
2627 Sqft
Lot Size
9583 Sqft
Lot Dimension
62 X 142 X 72 X 142
Furnished
Unfurnished
Levels
1
Property Type
Residential
Road Surface Type
Paved
Water Source
Central, Filter
Flooring
Carpet, Tile
Floor Plan Type
Great Room, Split Bedrooms
MLS Area Major
NA09 - South Naples Area
Storm Protection
Impact Resistant Doors, Impact Resistant Windows
Community Types
Gated, Tennis
Community Features
Clubhouse, Park, Pool, Dog Park, Fitness Center, Restaurant, Sidewalks, Street Lights, Tennis Court(s), Gated
Building Features
DSL/Cable Available
Building Description
1 Story/Ranch
Equipment
Auto Garage Door, Cooktop - Gas, Dishwasher, Disposal, Dryer, Grill - Gas, Microwave, Refrigerator/Freezer, Self Cleaning Oven, Smoke Detector, Wall Oven, Warming Tray, Washer, Water Treatment Owned
Rooms Details
Den - Study, Great Room, Guest Bath, Guest Room, Laundry in Residence, Screened Lanai/Porch
FINANCIALS
Recurring Fee
HOA Fee:
$0.00
Master HOA Fee:
$2,147.00 - Quarterly
Condo Fee:
$0.00
Special Assessment Fee:
$0.00
Other Fee:
$0.00
Land Lease:
$0.00
Annual Food & Beverage Min::
$0.00
Mandatory Club Fee:
$0.00
Rec. Lease Fee:
$0.00
Total Anual Recurring Fee:
$8,588.00
One Time Fee
Mandatory Club Fee:
$0.00
Land Lease:
$0.00
Rec. Lease Fee:
$0.00
Other Fee:
$0.00
Spec Assessment:
$0.00
Transfer Fee:
$0.00
Application Fee:
$0.00
Total One Time Fee:
$10,000.00
Association Amenities [Included in Fees]
Basketball Court, Barbecue, Bike And Jog Path, Bocce Court, Cabana, Clubhouse, Community Boat Dock, Community Boat Ramp, Park, Pool, Community Room, Dog Park, Fitness Center, Library, Pickleball, Restaurant, Sidewalk, Streetlight, Tennis Court(s), Underground Utility
Fee Includes
Internet/WiFi Access, Irrigation Water, Lawn/Land Maintenance, Legal/Accounting, Manager, Master Assn. Fee Included, Reserve, Security, Street Lights, Street Maintenance, Trash Removal
Tax Annual Amount
$9,930.95
INTERIOR FEATURES
Rooms Total
Bedrooms
3
BathroomsFull
3
BathroomsHalf
1
Living Area
2627 Sqft
Sewer
Utilities
Carport Spaces
Covered Spaces
3
Electric
Pets Allowed
Limits
Irrigation Source
CentralReclaimed
Garage Spaces
3
Gas
Propane
Green Energy Generation
Irrigation Source
CentralReclaimed
Private Pool
Yes
Pool Features
Community, Below Ground, Concrete, Equipment Stays, Gas Heat, Salt Water, Screen Enclosure
Private SPA
Yes
Spa Features
Community, Below Ground, Concrete, Equipment Stays, Heated Gas, Screened
Appliances
Gas Cooktop, Dishwasher, Disposal, Dryer, Grill - Gas, Microwave, Refrigerator/Freezer, Self Cleaning Oven, Wall Oven, Warming Tray, Washer, Water Treatment Owned
Interior Features
Built-In Cabinets, Coffered Ceiling(s), Custom Mirrors, Foyer, French Doors, Laundry Tub, Pantry, Pull Down Stairs, Smoke Detectors, Tray Ceiling(s), Volume Ceiling, Walk-In Closet(s), Window Coverings, Zero/Corner Door Sliders
Bedroom Features
First Floor Bedroom, Master BR Ground, Master BR Sitting Area, Split Bedrooms
Dining Room Features
Breakfast Bar, Dining - Living
Window Features
Window Coverings
Door Features
French Doors, Zero/Corner Door Sliders
Laundry Features
Laundry in Residence, Laundry Tub
Patio And Porch Features
Spa Features
Community, Below Ground, Concrete, Equipment Stays, Heated Gas, Screened
Cooling
Ceiling Fan(s), Heat Pump
Heating
Heat Pump
Foundation Details
Concrete Block
EXTERIOR FEATURES
Total Parking
3
Roof
Tile
Fencing
Frontage Type
Lakefront
Gulf Access
Boat Access
Car Port Spaces
Car Port Desc
Construction Materials
Concrete Block, Stucco
Foundation Details
Concrete Block
Exterior Features
Boat Ramp, Screened Lanai/Porch, Built In Grill, Courtyard, Outdoor Kitchen
Security Features
Smoke Detector(s), Gated Community
Accessibility Features
Fireplace Features
Parking Features
Driveway Paved, Attached
Amenities
Basketball Court, Barbecue, Bike And Jog Path, Bocce Court, Cabana, Clubhouse, Community Boat Dock, Community Boat Ramp, Park, Pool, Community Room, Dog Park, Fitness Center, Library, Pickleball, Restaurant, Sidewalk, Streetlight, Tennis Court(s), Underground Utility
Waterfront Features
Lake
Pool Features
Community, Below Ground, Concrete, Equipment Stays, Gas Heat, Salt Water, Screen Enclosure
SCHOOL DETAILS
Elementary School
NA
Elementary School District
NA
Middle / Junior School
NA
Middle / Junior School District
NA
High School
NA
High School District
NA
YOUR REAL ESTATE EXPERT

Rick & Chris Parlante are professional real estate agents specializing in the South West Florida real estate market.
The Parlante Group Real Estate | Downing-Frye Realty, Inc.
8950 Fontana Del Sol Way #100 Naples, FL 34109
Direct Line 239-261-9050 | Fax 239-330-9004
nosnownaples.com | Email: info@nosnownaples.com
CIPS - Certified International Property Specialist