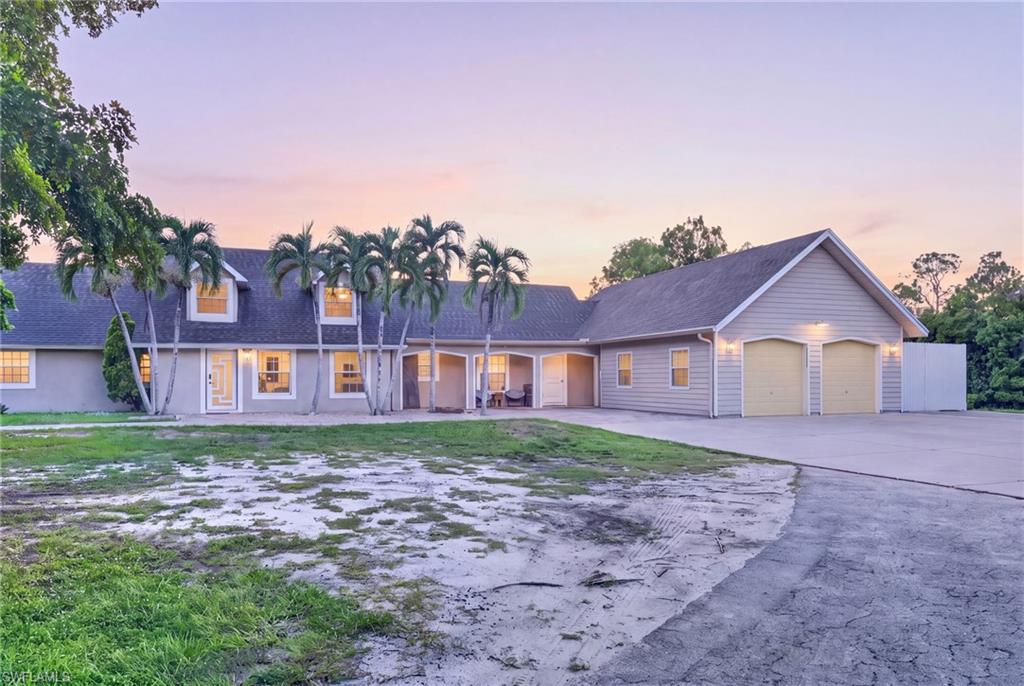


6255 Cedar Tree LN
$3,200,000.00
GOLDEN GATE ESTATES
MLS: 226034890
Bedrooms
6 or More
BathRooms
8
Year Build
1978
Payment
$19,160.72
Living Area
6015 sqft
Lot Size in Sq.ft
183823 sqft
List Price/SqFt
$532.00
Status
Active
6255 Cedar Tree LN at GOLDEN GATE ESTATES - $3,200,000.00 - Residential - 6 Beds - 8.0 Baths - 6015 Sqft - 1978 Build. GOLDEN GATE ESTATES - Collier - NAPLES - FL
One or more photo(s) has been virtually staged, AI generated or rendered. A truly EXCEPTIONAL ESTATE offering a rare combination of luxury, privacy, location, and extraordinary INCOME POTENTIAL. Situated on an impressive 4.22 ACRES, 100% UPLAND, CLEANED, ON A CANAL lot in one of Naples’ most desirable and centrally located areas. Recently remodeled with an elegant, modern style, the property features 12 bedrooms, 8 bathrooms, 5 kitchens, and 4 laundry areas, creating endless possibilities for multi-generational living, private guest accommodations, or a high-performing INVESTMENT OPPORTUNITY. Originally built in 1978, the property was significantly expanded with an additional residence constructed in 2010. Major improvements include a 2019 roof and AC, with electrical and plumbing systems redone in 2012. NO FLOOD ZONE. The outdoor setting is nothing short of spectacular. Enjoy a beautiful pool and spa on a covered lanai, surrounded by lush grounds and peaceful water views. A canal runs along the side and rear of the property, creating a serene, private atmosphere perfect for relaxing and entertaining. The investment potential is truly extraordinary. A portion of the property is currently operating as an Airbnb and generating strong rental income, while the property’s unique size, acreage, and configuration provide tremendous possibilities for additional income streams. This is far more than a residence—it is a one-of-a-kind luxury estate and investment opportunity with possibilities that are difficult to replicate.
MLS DETAILS
City
NAPLES
County
Collier
Township
NA
ParcelNumber
38220440001
Development Name
GOLDEN GATE ESTATES
Sub Condo
GOLDEN GATE ESTATES
Architectural Style
Two Story, Single Family
Courtesy Of
Key & Legacy Realty LLC
View
Canal, Landscaped Area, Pool/Club, Water, Water Feature
Showing Instructions
NA
Living Area
6015 Sqft
Lot Size
183823 Sqft
Lot Dimension
330 X 265 X 330 X 265
Furnished
Negotiable
Levels
2
Property Type
Residential
Road Surface Type
Paved
Water Source
Well
Flooring
Tile, Vinyl
Floor Plan Type
Split Bedrooms, 2 Story
MLS Area Major
NA23 - S/O Pine Ridge 26,29,30,31,33,34
Storm Protection
Other
Community Types
No Subdivision
Community Features
Building Features
Building Description
2 Story, Corner, End-Unit
Equipment
Cooktop - Electric, Dishwasher, Disposal, Double Oven, Dryer, Microwave, Range, Refrigerator, Smoke Detector, Washer, Water Treatment Owned
Rooms Details
Attached Apartment, Den - Study, Family Room, Florida Room, Laundry in Residence, Open Porch/Lanai, Screened Lanai/Porch
FINANCIALS
Recurring Fee
HOA Fee:
$0.00
Master HOA Fee:
$0.00
Condo Fee:
$0.00
Special Assessment Fee:
$0.00
Other Fee:
$0.00
Land Lease:
$0.00
Annual Food & Beverage Min::
$0.00
Mandatory Club Fee:
$0.00
Rec. Lease Fee:
$0.00
Total Anual Recurring Fee:
$0.00
One Time Fee
Mandatory Club Fee:
$0.00
Land Lease:
$0.00
Rec. Lease Fee:
$0.00
Other Fee:
$0.00
Spec Assessment:
$0.00
Transfer Fee:
$0.00
Application Fee:
$0.00
Total One Time Fee:
$0.00
Association Amenities [Included in Fees]
Guest Room, Internet Access, Underground Utility
Fee Includes
None
Tax Annual Amount
$11,240.06
INTERIOR FEATURES
Rooms Total
Bedrooms
6
BathroomsFull
8
BathroomsHalf
Living Area
6015 Sqft
Sewer
Septic Tank
Utilities
Carport Spaces
Covered Spaces
Electric
Pets Allowed
Yes
Irrigation Source
Well
Garage Spaces
Gas
Green Energy Generation
Irrigation Source
Well
Private Pool
Yes
Pool Features
Below Ground, Electric Heat
Private SPA
Yes
Spa Features
Above Ground
Appliances
Electric Cooktop, Dishwasher, Disposal, Double Oven, Dryer, Microwave, Range, Refrigerator, Washer, Water Treatment Owned
Interior Features
Cathedral Ceiling(s), Foyer, Laundry Tub, Pantry, Smoke Detectors, Vaulted Ceiling(s), Walk-In Closet(s), Window Coverings
Bedroom Features
First Floor Bedroom, Master BR Upstairs, Split Bedrooms, Two Master Suites
Dining Room Features
Dining - Family, Formal
Window Features
Window Coverings
Door Features
Laundry Features
Laundry in Residence, Laundry Tub
Patio And Porch Features
Deck, Patio
Spa Features
Above Ground
Cooling
Central Electric
Heating
Central Electric
Foundation Details
Concrete Block
EXTERIOR FEATURES
Total Parking
Roof
Shingle
Fencing
Fenced
Frontage Type
Gulf Access
Boat Access
Car Port Spaces
Car Port Desc
Construction Materials
Concrete Block, Wood Frame, Stucco
Foundation Details
Concrete Block
Exterior Features
Open Porch/Lanai, Screened Lanai/Porch, Storage
Security Features
Smoke Detector(s)
Accessibility Features
Fireplace Features
Outside
Parking Features
Amenities
Guest Room, Internet Access, Underground Utility
Waterfront Features
Canal Front
Pool Features
Below Ground, Electric Heat
SCHOOL DETAILS
Elementary School
POINCIANA ELEMENTARY
Elementary School District
NA
Middle / Junior School
GULFVIEW MIDDLE SCHOOL
Middle / Junior School District
NA
High School
NAPLES HIGH SCHOOL
High School District
NA
YOUR REAL ESTATE EXPERT

Rick & Chris Parlante are professional real estate agents specializing in the South West Florida real estate market.
The Parlante Group Real Estate | Downing-Frye Realty, Inc.
8950 Fontana Del Sol Way #100 Naples, FL 34109
Direct Line 239-261-9050 | Fax 239-330-9004
nosnownaples.com | Email: info@nosnownaples.com
CIPS - Certified International Property Specialist