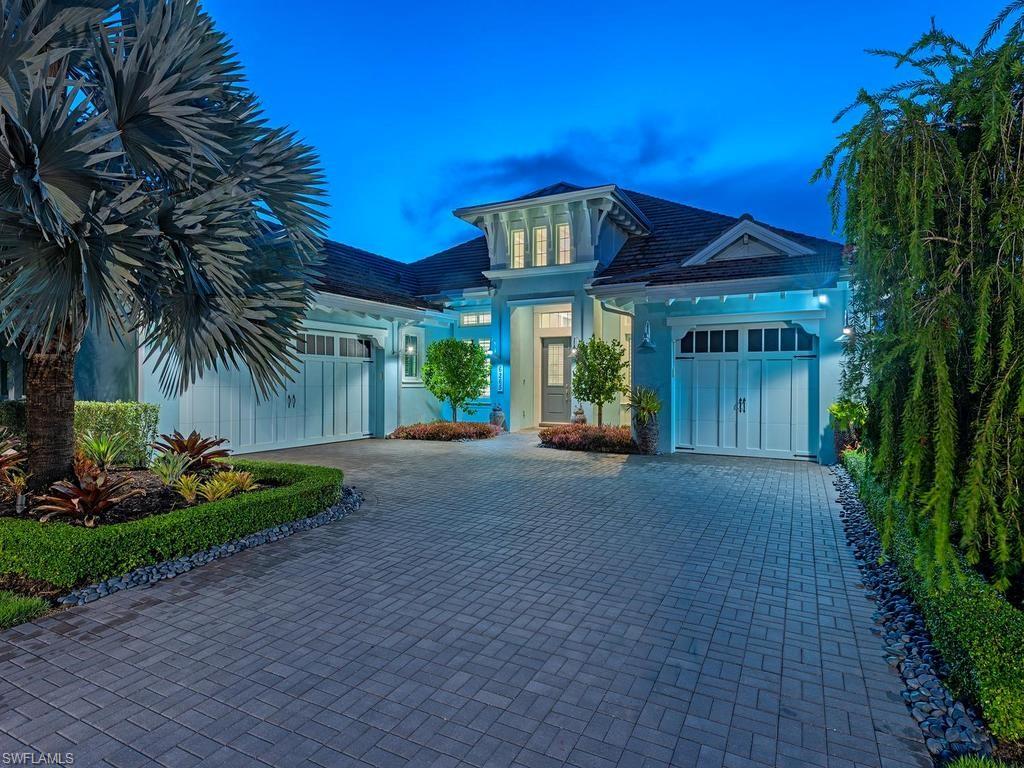


6265 Negril Isle DR
$3,295,000.00
ISLES OF COLLIER PRESERVE
MLS: 226029913
Bedrooms
3+Den
BathRooms
3.5
Year Build
2021
Payment
$19,729.55
Living Area
3094 sqft
Lot Size in Sq.ft
12197 sqft
List Price/SqFt
$1,064.96
Status
Active
6265 Negril Isle DR at ISLES OF COLLIER PRESERVE - $3,295,000.00 - Residential - 3 Beds - 3.1 Baths - 3094 Sqft - 2021 Build. ISLES OF COLLIER PRESERVE - Collier - NAPLES - FL
Coastal Elegance on One of The Isles of Collier Preserve Most Coveted Streets: Tucked along a quiet stretch of Negril Isle Drive, this sought after Copper Lilly floor plan home delivers on every level — architecture, finish, and setting. Sited on a .28 of an acre this lake front prime homesite offers long water west views. Inside, 3,094 square feet unfold in an open, light-filled plan: a soaring great room, formal dining, family room, eat in kitchen and three ensuite bedrooms, including an owner’s retreat. The ensuite split bedrooms provides the ultimate privacy for your guests. Designer interiors bring warmth to the entire home. Exquisite lighting fixtures throughout the home bring elegance to each room. The outdoor living space is where this home earns its reputation. The picture screen enclosure keeps the lake view uninterrupted around a custom pool and spa, with a full outdoor kitchen including beverage refrigerator, ice maker and waterfall type bar seating. It is, quite simply, built for the long Southwest Florida evenings. The home has storm shutters, automatic generator, and air-conditioned garages. The single and double garage space is ample room for your cars and storage. The Isles of Collier Preserve surrounds its residents with 1,200 acres of preserve, lakes, and paddling waterways. The Isles Club offers a resort pool, a lap pool, state-of-the-art fitness center, tennis, pickleball, bocce, kayaks and paddle boards. Take your furry family member to the dog park for a meet and greet. Miles and miles of hiking and biking trails. The Overlook Bar & Grill serves as the community’s social heart. All of it within minutes from Naples , Olde Naples, The Botanical Garden, Bayshore’s Arts District, and Fifth Avenue. A finished, move-in-ready home,.
MLS DETAILS
City
NAPLES
County
Collier
Township
NA
ParcelNumber
52505125784
Development Name
ISLES OF COLLIER PRESERVE
Sub Condo
ISLES OF COLLIER PRESERVE
Architectural Style
Florida, Single Family
Courtesy Of
William Raveis Real Estate
View
Lake
Showing Instructions
NA
Living Area
3094 Sqft
Lot Size
12197 Sqft
Lot Dimension
76 X 160 X 77 X 170
Furnished
Unfurnished
Levels
1
Property Type
Residential
Road Surface Type
Paved
Water Source
Central
Flooring
Tile
Floor Plan Type
Split Bedrooms
MLS Area Major
NA09 - South Naples Area
Storm Protection
Impact Resistant Doors, Impact Resistant Windows, Shutters Electric
Community Types
Gated
Community Features
Clubhouse, Pool, Dog Park, Fitness Center, Fishing, Restaurant, Sidewalks, Street Lights, Tennis Court(s), Gated
Building Features
DSL/Cable Available
Building Description
Florida
Equipment
Auto Garage Door, Cooktop, Dishwasher, Disposal, Dryer, Grill - Gas, Microwave, Refrigerator/Freezer, Security System, Smoke Detector, Washer, Washer/Dryer Hookup, Wine Cooler
Rooms Details
Den - Study
FINANCIALS
Recurring Fee
HOA Fee:
$0.00
Master HOA Fee:
$2,128.00 - Quarterly
Condo Fee:
$0.00
Special Assessment Fee:
$0.00
Other Fee:
$0.00
Land Lease:
$0.00
Annual Food & Beverage Min::
$0.00
Mandatory Club Fee:
$0.00
Rec. Lease Fee:
$0.00
Total Anual Recurring Fee:
$8,512.00
One Time Fee
Mandatory Club Fee:
$0.00
Land Lease:
$0.00
Rec. Lease Fee:
$0.00
Other Fee:
$0.00
Spec Assessment:
$0.00
Transfer Fee:
$9,500.00
Application Fee:
$0.00
Total One Time Fee:
$9,750.00
Association Amenities [Included in Fees]
Basketball Court, Bocce Court, Clubhouse, Pool, Community Room, Dog Park, Fitness Center, Fishing Pier, Internet Access, Pickleball, Restaurant, Sauna, Sidewalk, Streetlight, Tennis Court(s), Underground Utility
Fee Includes
Legal/Accounting, Manager, Security, Street Lights, Street Maintenance
Tax Annual Amount
$18,849.81
INTERIOR FEATURES
Rooms Total
Bedrooms
3
BathroomsFull
3
BathroomsHalf
1
Living Area
3094 Sqft
Sewer
Utilities
Carport Spaces
Covered Spaces
3
Electric
Pets Allowed
Limits
Irrigation Source
Lake/Canal
Garage Spaces
3
Gas
Propane
Green Energy Generation
Irrigation Source
Lake/Canal
Private Pool
Yes
Pool Features
Community, Below Ground, Concrete, Electric Heat, Gas Heat
Private SPA
Yes
Spa Features
Community, Below Ground, Concrete, Heated Electric, Heated Gas
Appliances
Cooktop, Dishwasher, Disposal, Dryer, Grill - Gas, Microwave, Refrigerator/Freezer, Washer, Wine Cooler
Interior Features
Coffered Ceiling(s), Laundry Tub, Smoke Detectors, Tray Ceiling(s), Walk-In Closet(s)
Bedroom Features
First Floor Bedroom, Master BR Ground, Split Bedrooms
Dining Room Features
Formal
Window Features
Door Features
Laundry Features
Washer/Dryer Hookup, Laundry Tub
Patio And Porch Features
Spa Features
Community, Below Ground, Concrete, Heated Electric, Heated Gas
Cooling
Ceiling Fan(s), Central Electric
Heating
Central Electric
Foundation Details
Concrete Block
EXTERIOR FEATURES
Total Parking
3
Roof
Tile
Fencing
Frontage Type
Lakefront
Gulf Access
Boat Access
Car Port Spaces
Car Port Desc
Construction Materials
Concrete Block, Stucco
Foundation Details
Concrete Block
Exterior Features
Built In Grill
Security Features
Security System, Smoke Detector(s), Gated Community
Accessibility Features
Fireplace Features
Parking Features
Driveway Paved, Attached
Amenities
Basketball Court, Bocce Court, Clubhouse, Pool, Community Room, Dog Park, Fitness Center, Fishing Pier, Internet Access, Pickleball, Restaurant, Sauna, Sidewalk, Streetlight, Tennis Court(s), Underground Utility
Waterfront Features
Lake
Pool Features
Community, Below Ground, Concrete, Electric Heat, Gas Heat
SCHOOL DETAILS
Elementary School
AVALON ELMENTARY
Elementary School District
NA
Middle / Junior School
MANATEE MIDDLE SCHOOL
Middle / Junior School District
NA
High School
LELY HIGH SCHOOL
High School District
NA
YOUR REAL ESTATE EXPERT

Rick & Chris Parlante are professional real estate agents specializing in the South West Florida real estate market.
The Parlante Group Real Estate | Downing-Frye Realty, Inc.
8950 Fontana Del Sol Way #100 Naples, FL 34109
Direct Line 239-261-9050 | Fax 239-330-9004
nosnownaples.com | Email: info@nosnownaples.com
CIPS - Certified International Property Specialist