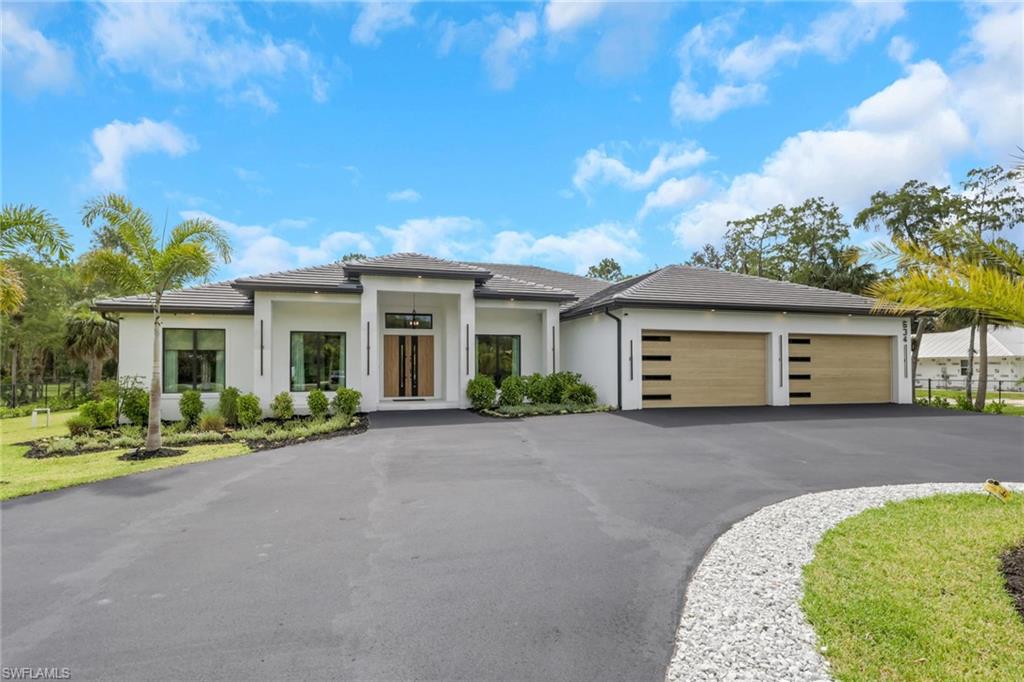


634 19th ST SW
$3,599,000.00
GOLDEN GATE ESTATES
MLS: 226026550
Bedrooms
5+Den
BathRooms
5.5
Year Build
2025
Payment
$21,549.82
Living Area
4651 sqft
Lot Size in Sq.ft
98881 sqft
List Price/SqFt
$773.81
Status
Active
634 19th ST SW at GOLDEN GATE ESTATES - $3,599,000.00 - Residential - 5 Beds - 5.1 Baths - 4651 Sqft - 2025 Build. GOLDEN GATE ESTATES - Collier - NAPLES - FL
Luxury Estate Living on 2.27 Acres in Golden Gate Estates Experience the perfect blend of luxury, privacy, and functionality in this exceptional custom estate nestled on 2.27 acres of 100% uplands in the highly desirable Golden Gate Estates. Offering over 4,600 square feet of air-conditioned living space, this thoughtfully designed home features 5 spacious bedrooms, a private den, 5 full bathrooms, and 1 half bath, making it ideal for families, entertaining, or multigenerational living. From the moment you step inside, you'll appreciate the craftsmanship and attention to detail. The chef's kitchen is a true showpiece, featuring premium ZLINE appliances, a KitchenAid refrigerator, an abundance of floor-to-ceiling custom cabinetry, and an expansive walk-in pantry complete with additional built-in cabinetry for exceptional storage and organization. A fully equipped secondary kitchen provides the perfect space for guests, extended family, or effortless entertaining. Each of the five bedrooms offers the comfort and privacy of its own en-suite bathroom, while every bathroom showcases elegant floating vanities with integrated LED accent lighting, creating a sophisticated spa-like atmosphere throughout the home. Designed with convenience in mind, the oversized laundry room includes dual washers and dryers, extensive cabinetry, and a dedicated dog wash station—perfect for busy households and pet lovers alike. Step outside to your own private resort where a saltwater pool, heated spa, and expansive outdoor living area create the ultimate setting for relaxation and entertaining. The fully equipped outdoor kitchen features premium Napoleon and ZLINE appliances, allowing you to enjoy Southwest Florida's year-round outdoor lifestyle. Additional premium features include a 4-car garage with epoxy floors, a 500-gallon buried propane tank, and a 26kW Generac whole-house generator, providing peace of mind and uninterrupted comfort. The property also features a paved driveway extending all the way to the rear of the property, already prepared for a future guest house, workshop, RV garage, or additional outbuilding, offering endless possibilities to customize the estate to your needs. Combining luxurious finishes, modern amenities, exceptional functionality, and the privacy of a fully upland homesite, this remarkable Golden Gate Estates property is a rare opportunity to own one of Naples' finest custom-built estates.
MLS DETAILS
City
NAPLES
County
Collier
Township
NA
ParcelNumber
36966560001
Development Name
GOLDEN GATE ESTATES
Sub Condo
GOLDEN GATE ESTATES
Architectural Style
Ranch, Single Family
Courtesy Of
eXp Realty LLC
View
Landscaped Area
Showing Instructions
NA
Living Area
4651 Sqft
Lot Size
98881 Sqft
Lot Dimension
150 X 660 X 150 X 660
Furnished
Negotiable
Levels
1
Property Type
Residential
Road Surface Type
NA
Water Source
Reverse Osmosis - Entire House, Well
Flooring
Tile, Wood
Floor Plan Type
Great Room, Other, Split Bedrooms
MLS Area Major
NA42 - GGE 4,5,8,9,12,15,27,28,193-195
Storm Protection
Impact Resistant Doors, Impact Resistant Windows
Community Types
No Subdivision
Community Features
Building Features
Building Description
1 Story/Ranch
Equipment
Auto Garage Door, Central Vacuum, Cooktop - Gas, Dishwasher, Double Oven, Dryer, Grill - Gas, Microwave, Pot Filler, Refrigerator/Freezer, Reverse Osmosis, Smoke Detector, Washer, Water Treatment Owned, Wine Cooler
Rooms Details
Den - Study, Family Room, Great Room, Guest Bath, Guest Room, Home Office, Laundry in Residence, Screened Lanai/Porch
FINANCIALS
Recurring Fee
HOA Fee:
$0.00
Master HOA Fee:
$0.00
Condo Fee:
$0.00
Special Assessment Fee:
$0.00
Other Fee:
$0.00
Land Lease:
$0.00
Annual Food & Beverage Min::
$0.00
Mandatory Club Fee:
$0.00
Rec. Lease Fee:
$0.00
Total Anual Recurring Fee:
$0.00
One Time Fee
Mandatory Club Fee:
$0.00
Land Lease:
$0.00
Rec. Lease Fee:
$0.00
Other Fee:
$0.00
Spec Assessment:
$0.00
Transfer Fee:
$0.00
Application Fee:
$0.00
Total One Time Fee:
$0.00
Association Amenities [Included in Fees]
None
Fee Includes
None
Tax Annual Amount
$2,462.21
INTERIOR FEATURES
Rooms Total
Bedrooms
5
BathroomsFull
5
BathroomsHalf
1
Living Area
4651 Sqft
Sewer
Septic Tank
Utilities
Carport Spaces
Covered Spaces
4
Electric
Pets Allowed
Yes
Irrigation Source
Well
Garage Spaces
4
Gas
Propane
Green Energy Generation
Irrigation Source
Well
Private Pool
Yes
Pool Features
Below Ground, Concrete, Electric Heat, Salt Water
Private SPA
Yes
Spa Features
Concrete, Heated Electric
Appliances
Gas Cooktop, Dishwasher, Double Oven, Dryer, Grill - Gas, Microwave, Pot Filler, Refrigerator/Freezer, Reverse Osmosis, Washer, Water Treatment Owned, Wine Cooler
Interior Features
Coffered Ceiling(s), Foyer, Pantry, Smoke Detectors, Wired for Sound, Volume Ceiling, Walk-In Closet(s)
Bedroom Features
Dining Room Features
Dining - Family, Formal
Window Features
Door Features
Laundry Features
Laundry in Residence
Patio And Porch Features
Spa Features
Concrete, Heated Electric
Cooling
Ceiling Fan(s), Central Electric
Heating
Central Electric
Foundation Details
Concrete Block
EXTERIOR FEATURES
Total Parking
4
Roof
Tile
Fencing
Fenced
Frontage Type
Gulf Access
Boat Access
Car Port Spaces
Car Port Desc
Construction Materials
Concrete Block, Stucco
Foundation Details
Concrete Block
Exterior Features
Screened Lanai/Porch, Built In Grill, Outdoor Kitchen, Outdoor Shower
Security Features
Smoke Detector(s)
Accessibility Features
Fireplace Features
Parking Features
Driveway Paved, Attached
Amenities
None
Waterfront Features
None
Pool Features
Below Ground, Concrete, Electric Heat, Salt Water
SCHOOL DETAILS
Elementary School
NA
Elementary School District
NA
Middle / Junior School
NA
Middle / Junior School District
NA
High School
NA
High School District
NA
YOUR REAL ESTATE EXPERT

Rick & Chris Parlante are professional real estate agents specializing in the South West Florida real estate market.
The Parlante Group Real Estate | Downing-Frye Realty, Inc.
8950 Fontana Del Sol Way #100 Naples, FL 34109
Direct Line 239-261-9050 | Fax 239-330-9004
nosnownaples.com | Email: info@nosnownaples.com
CIPS - Certified International Property Specialist