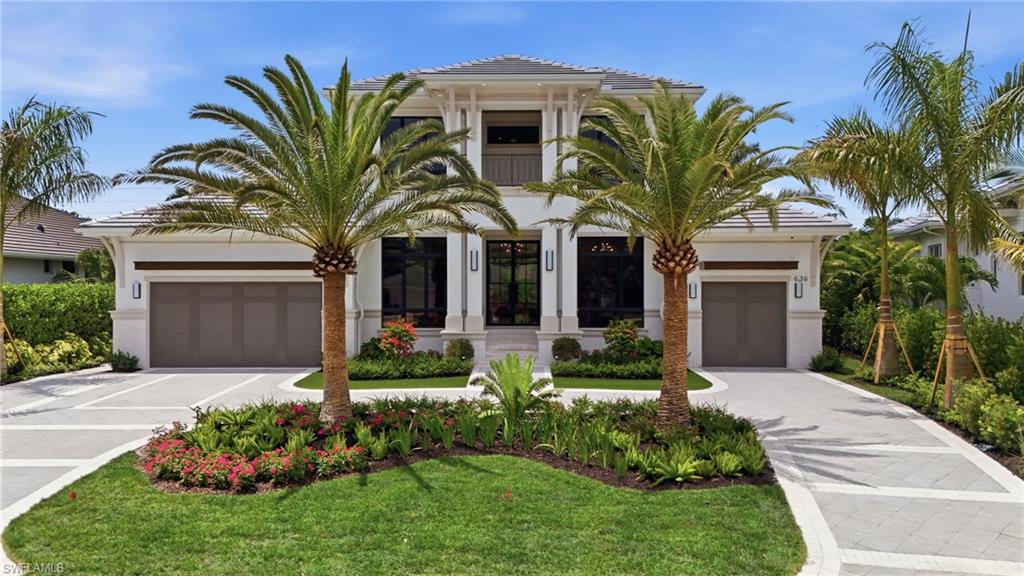


636 Fountainhead LN
$8,650,000.00
PARK SHORE
MLS: 226025108
Bedrooms
4+Den
BathRooms
4.5
Year Build
2026
Payment
$51,793.81
Living Area
5115 sqft
Lot Size in Sq.ft
13504 sqft
List Price/SqFt
$1,691.10
Status
Active
636 Fountainhead LN at PARK SHORE - $8,650,000.00 - Residential - 4 Beds - 4.1 Baths - 5115 Sqft - 2026 Build. PARK SHORE - Collier - NAPLES - FL
Located on a quiet street in the prestigious Park Shore neighborhood, just moments from the beach, this extraordinary custom residence offers an exceptional blend of luxury, location, and lifestyle. Professionally furnished and designed by Clive Daniel Home and expertly built by Borelli Construction of Naples, one of the area's most respected family-owned luxury builders, this 5,000+ square-foot home showcases impeccable craftsmanship, timeless design, and cutting-edge technology throughout.The thoughtfully designed floor plan features four spacious en-suite bedrooms, a private office, powder bath, expansive second-floor loft with custom built-ins, two laundry rooms, a mudroom, private elevator, and an oversized three-car garage. A fully equipped butler's pantry with a built-in ice maker and full-size refrigerator complements the chef's kitchen, appointed with sleek European-style cabinetry, striking custom stonework, dramatic full-height stone backsplashes, and a premium suite of Wolf, Sub-Zero, and Bosch appliances. Every detail has been carefully curated, from the exquisite custom millwork and European white oak flooring to the sophisticated designer finishes throughout. Smart home features include Control4 home automation, Lutron lighting, hardwired motorized shades, built-in speakers, security cameras, and abundant storage. The custom-designed primary closets feature electric pull-down wardrobe systems for maximum convenience and organization. A 1,000-gallon propane tank powers the whole-house generator, providing peace of mind year-round. Designed to embrace the Naples indoor-outdoor lifestyle, the expansive covered lanai is complete with retractable screens and hurricane shutters, a built-in grill, fireplace, overlooking the resort-style pool and spa. The outdoor living space is further enhanced by a built-in swim-up bar and a spectacular sunken fire pit with integrated seating, professionally designed by Outside Productions, creating the ultimate setting for entertaining family and friends. Located in one of Naples' most coveted coastal neighborhoods, Park Shore offers private beach access for residents and is just minutes from Venetian Village, Waterside Shops, and the area's renowned dining, shopping, and entertainment. This remarkable residence presents a rare opportunity to own a truly turnkey luxury home in one of Naples' premier beachfront communities.
MLS DETAILS
City
NAPLES
County
Collier
Township
NA
ParcelNumber
15953280001
Development Name
PARK SHORE
Sub Condo
PARK SHORE
Architectural Style
Two Story, Single Family
Courtesy Of
West Shore Properties RE,MNGT
View
Showing Instructions
NA
Living Area
5115 Sqft
Lot Size
13504 Sqft
Lot Dimension
85 X 136 X 115 X 153
Furnished
Furnished
Levels
2
Property Type
Residential
Road Surface Type
NA
Water Source
Central
Flooring
Carpet, Marble, Tile
Floor Plan Type
Great Room
MLS Area Major
NA05 - Seagate Dr to Golf Dr
Storm Protection
Impact Resistant Doors, Impact Resistant Windows, Shutters Electric
Community Types
Non-Gated
Community Features
Building Features
Building Description
2 Story
Equipment
Auto Garage Door, Dishwasher, Disposal, Dryer, Freezer, Generator, Grill - Gas, Home Automation, Ice Maker - Stand Alone, Microwave, Pot Filler, Range, Refrigerator, Refrigerator/Freezer, Refrigerator/Icemaker, Security System, Smoke Detector, Tankless Water Heater, Washer, Wine Cooler
Rooms Details
Balcony, Den - Study, Family Room, Guest Bath, Guest Room, Home Office, Laundry in Residence, Loft
FINANCIALS
Recurring Fee
HOA Fee:
$0.00
Master HOA Fee:
$0.00
Condo Fee:
$0.00
Special Assessment Fee:
$0.00
Other Fee:
$0.00
Land Lease:
$0.00
Annual Food & Beverage Min::
$0.00
Mandatory Club Fee:
$0.00
Rec. Lease Fee:
$0.00
Total Anual Recurring Fee:
$0.00
One Time Fee
Mandatory Club Fee:
$0.00
Land Lease:
$0.00
Rec. Lease Fee:
$0.00
Other Fee:
$0.00
Spec Assessment:
$0.00
Transfer Fee:
$0.00
Application Fee:
$0.00
Total One Time Fee:
$0.00
Association Amenities [Included in Fees]
Beach Access
Fee Includes
None
Tax Annual Amount
$16,644.17
INTERIOR FEATURES
Rooms Total
Bedrooms
4
BathroomsFull
4
BathroomsHalf
1
Living Area
5115 Sqft
Sewer
Utilities
Carport Spaces
Covered Spaces
3
Electric
Pets Allowed
Yes
Irrigation Source
Central
Garage Spaces
3
Gas
Propane
Green Energy Generation
Irrigation Source
Central
Private Pool
Yes
Pool Features
Below Ground, Concrete, Custom Upgrades, Equipment Stays, Gas Heat
Private SPA
Yes
Spa Features
Below Ground, Concrete, Equipment Stays, Heated Gas
Appliances
Dishwasher, Disposal, Dryer, Freezer, Grill - Gas, Ice Maker - Stand Alone, Microwave, Pot Filler, Range, Refrigerator, Refrigerator/Freezer, Refrigerator/Icemaker, Tankless Water Heater, Washer, Wine Cooler
Interior Features
Bar, Built-In Cabinets, Closet Cabinets, Coffered Ceiling(s), Custom Mirrors, Fireplace, Foyer, French Doors, Laundry Tub, Pantry, Pull Down Stairs, Smoke Detectors, Wired for Sound, Tray Ceiling(s), Vaulted Ceiling(s), Volume Ceiling, Walk-In Closet(s), Wet Bar, Window Coverings
Bedroom Features
First Floor Bedroom, Master BR Ground, Split Bedrooms
Dining Room Features
Dining - Family
Window Features
Window Coverings
Door Features
French Doors
Laundry Features
Laundry in Residence, Laundry Tub
Patio And Porch Features
Spa Features
Below Ground, Concrete, Equipment Stays, Heated Gas
Cooling
Central Electric, Exhaust Fan, Gas - Propane, Zoned
Heating
Central Electric
Foundation Details
Concrete Block
EXTERIOR FEATURES
Total Parking
3
Roof
Tile
Fencing
Frontage Type
Gulf Access
Boat Access
Car Port Spaces
Car Port Desc
Construction Materials
Concrete Block, Stucco
Foundation Details
Concrete Block
Exterior Features
Balcony, Built In Grill
Security Features
Security System, Smoke Detector(s)
Accessibility Features
Fireplace Features
Parking Features
Driveway Paved, Attached
Amenities
Beach Access
Waterfront Features
None
Pool Features
Below Ground, Concrete, Custom Upgrades, Equipment Stays, Gas Heat
SCHOOL DETAILS
Elementary School
NA
Elementary School District
NA
Middle / Junior School
NA
Middle / Junior School District
NA
High School
NA
High School District
NA
YOUR REAL ESTATE EXPERT

Rick & Chris Parlante are professional real estate agents specializing in the South West Florida real estate market.
The Parlante Group Real Estate | Downing-Frye Realty, Inc.
8950 Fontana Del Sol Way #100 Naples, FL 34109
Direct Line 239-261-9050 | Fax 239-330-9004
nosnownaples.com | Email: info@nosnownaples.com
CIPS - Certified International Property Specialist