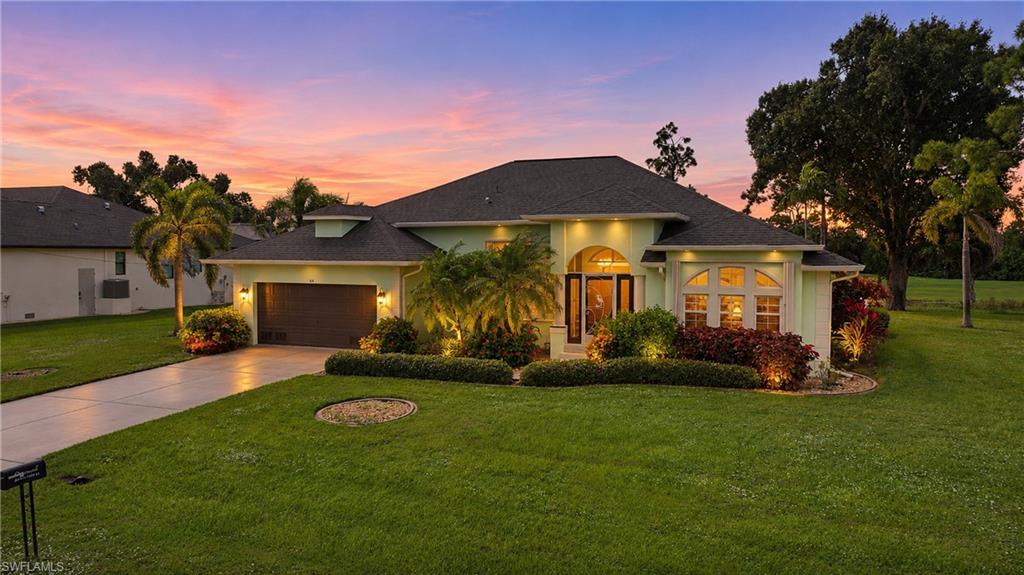


64 Pine Valley CT
$445,000.00
ROTONDA WEST
MLS: 2026047278
Bedrooms
3+Den
BathRooms
2
Year Build
2004
Payment
$2,664.54
Living Area
2131 sqft
Lot Size in Sq.ft
19166 sqft
List Price/SqFt
$208.82
Status
Active
64 Pine Valley CT at ROTONDA WEST - $445,000.00 - Residential - 3 Beds - 2.0 Baths - 2131 Sqft - 2004 Build. PINE VALLEY - Charlotte - ROTONDA WEST - FL
Golf course views, a south-facing heated pool and spa, and a double lot in Rotonda West. This 2,131 sq. ft., 3-bedroom, 2-bath home plus den sits on two lots - about 0.44 acre, double the average lot size. Pristine landscaping and mature trees add privacy. Inside, cathedral and vaulted ceilings and an open floor plan fill the home with tons of natural light. Three sliders open the living room to the screened lanai, pool, spa, and covered seating. The kitchen has a wrap-around breakfast bar and a sunny nook. A formal dining room and a front office/den add flexibility. The primary suite has a walk-in closet, jetted tub, walk-in shower and dual sinks. Both guest bedrooms have vaulted ceilings. Out back, the screened lanai has covered seating and plenty of room for other seating and lounge chairs. Swim laps in the heated pool, then soak in the spa. Golfers play the course to the south. Enjoy the sunset to the west, then gather around the fire pit. Days here can start with a swim and end with a sunset. Englewood Beach is nearby and Venice and Siesta Key beaches are an easy drive. Boca Grande offers world-class fishing and is known as the Tarpon Capital of the World. The Rotonda West community offers golf, parks, trails and a low annual HOA fee. The home comes furnished and you also get a 2-car garage, an inside laundry room, and the washer and dryer. ENJOY THE VIRTUAL TOUR (link 1) and 3-D FLOOR PLAN (link 2). ENJOY THE VIRTUAL TOUR (link 1) and 3-D FLOOR PLAN (link 2). FLOOD INSURANCE IS TRANSFERRABLE.
MLS DETAILS
City
ROTONDA WEST
County
Charlotte
Township
NA
ParcelNumber
412025177011
Development Name
ROTONDA WEST
Sub Condo
PINE VALLEY
Architectural Style
Ranch, Florida, Single Family
Courtesy Of
John R. Wood Properties
View
Golf Course, Landscaped Area
Showing Instructions
NA
Living Area
2131 Sqft
Lot Size
19166 Sqft
Lot Dimension
169 X 130 X 160 X 130
Furnished
Furnished
Levels
1
Property Type
Residential
Road Surface Type
Paved
Water Source
Central
Flooring
Carpet, Vinyl
Floor Plan Type
Split Bedrooms
MLS Area Major
OA01 - Out of Area
Storm Protection
Shutters
Community Types
Golf Course, Non-Gated
Community Features
Golf
Building Features
Building Description
1 Story/Ranch, Florida
Equipment
Auto Garage Door, Dishwasher, Disposal, Dryer, Microwave, Range, Refrigerator/Freezer, Washer, Washer/Dryer Hookup
Rooms Details
Den - Study, Home Office, Laundry in Residence, Screened Lanai/Porch
FINANCIALS
Recurring Fee
HOA Fee:
$0.00
Master HOA Fee:
$380.00 - Annually
Condo Fee:
$0.00
Special Assessment Fee:
$0.00
Other Fee:
$0.00
Land Lease:
$0.00
Annual Food & Beverage Min::
$0.00
Mandatory Club Fee:
$0.00
Rec. Lease Fee:
$0.00
Total Anual Recurring Fee:
$380.00
One Time Fee
Mandatory Club Fee:
$0.00
Land Lease:
$0.00
Rec. Lease Fee:
$0.00
Other Fee:
$0.00
Spec Assessment:
$0.00
Transfer Fee:
$0.00
Application Fee:
$0.00
Total One Time Fee:
$0.00
Association Amenities [Included in Fees]
Golf Course
Fee Includes
None
Tax Annual Amount
$4,753.26
INTERIOR FEATURES
Rooms Total
9
Bedrooms
3
BathroomsFull
2
BathroomsHalf
Living Area
2131 Sqft
Sewer
Utilities
Carport Spaces
Covered Spaces
2
Electric
Pets Allowed
Yes
Irrigation Source
Central
Garage Spaces
2
Gas
Green Energy Generation
Irrigation Source
Central
Private Pool
Yes
Pool Features
Pool/Spa Combo, Below Ground, Equipment Stays, Pool Bath, Screen Enclosure
Private SPA
Yes
Spa Features
Above Ground, Concrete, Equipment Stays, Pool Integrated, Screened, Jetted Tub
Appliances
Dishwasher, Disposal, Dryer, Microwave, Range, Refrigerator/Freezer, Washer
Interior Features
Built-In Cabinets, Cathedral Ceiling(s), Foyer, Laundry Tub, Vaulted Ceiling(s), Volume Ceiling, Walk-In Closet(s)
Bedroom Features
First Floor Bedroom, Master BR Ground, Master BR Sitting Area, Split Bedrooms
Dining Room Features
Breakfast Bar, Breakfast Room, Formal
Window Features
Door Features
Laundry Features
Washer/Dryer Hookup, Laundry in Residence, Laundry Tub
Patio And Porch Features
Patio
Spa Features
Above Ground, Concrete, Equipment Stays, Pool Integrated, Screened, Jetted Tub
Cooling
Central Electric
Heating
Heat Pump
Foundation Details
Concrete Block
EXTERIOR FEATURES
Total Parking
2
Roof
Shingle
Fencing
Frontage Type
Golf Course
Gulf Access
Boat Access
Car Port Spaces
Car Port Desc
Construction Materials
Concrete Block, Stucco
Foundation Details
Concrete Block
Exterior Features
Screened Lanai/Porch
Security Features
Accessibility Features
Fireplace Features
Parking Features
Driveway Paved, Golf Cart, Guest, On Street, Attached
Amenities
Golf Course
Waterfront Features
None
Pool Features
Pool/Spa Combo, Below Ground, Equipment Stays, Pool Bath, Screen Enclosure
SCHOOL DETAILS
Elementary School
NA
Elementary School District
NA
Middle / Junior School
NA
Middle / Junior School District
NA
High School
NA
High School District
NA
YOUR REAL ESTATE EXPERT

Rick & Chris Parlante are professional real estate agents specializing in the South West Florida real estate market.
The Parlante Group Real Estate | Downing-Frye Realty, Inc.
8950 Fontana Del Sol Way #100 Naples, FL 34109
Direct Line 239-261-9050 | Fax 239-330-9004
nosnownaples.com | Email: info@nosnownaples.com
CIPS - Certified International Property Specialist