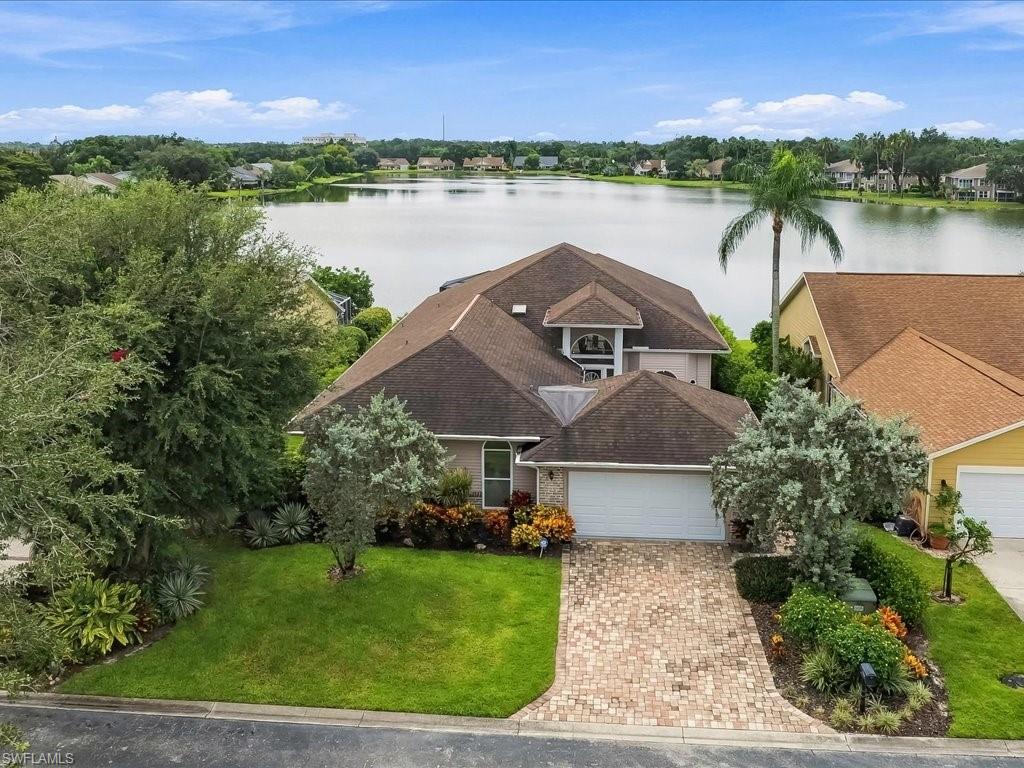


6526 Ilex CIR
$850,000.00
WALDEN OAKS
MLS: 226032565
Bedrooms
3 Bed
BathRooms
3
Year Build
1993
Payment
$5,089.56
Living Area
2832 sqft
Lot Size in Sq.ft
9148 sqft
List Price/SqFt
$300.14
Status
Active
6526 Ilex CIR at WALDEN OAKS - $850,000.00 - Residential - 3 Beds - 3.0 Baths - 2832 Sqft - 1993 Build. WELLINGTON AT LONE OAK - Collier - NAPLES - FL
Some homes and settings simply feel SPECIAL - and this exceptional Southern exposure home on its 22-acre lake delivers, with sophisticated recent renovations AND one of the best two lake views in Walden Oaks! One of the largest homes in the neighborhood, this extraordinary 1-story home boasts large bright rooms with volume ceilings and 8 ft. doors, including 3 BRs (one furnished as den), 3 full baths, an open oversized great room which the owners have had furnished to include a grand piano plus couches, multiple dining areas, and an expansive pavered lanai with recent Picture Window Super Screen. Photos just don't do justice to the expansive panoramic and private views! The stylishly renovated kitchen showcases quartz countertops, white cabinetry with pullouts, drawers, and glass fronts, newer upgraded stainless appliances including a wine cooler, and breakfast bar plus sun-filled breakfast nook. Other recent updates are 2 new zoned ACs as of 2025 and 2024, water heater approx. one year old, pulldown stairs plus epoxy floor in the garage, crown molding throughout, and remote control shades in the living room. Although in the X zone, hurricane rated windows and doors have been thoughtfully installed on the rear side of the home facing the lake. The roof is approx. 10 years old and the house was repiped in 2024! The oversized Owner's bathroom has been recently renovated with a huge walk-in shower and dual vanities, and the walk-in closet features custom closets. Both guest baths also reflect recent tasteful renovations you'll love. Walden Oaks residents enjoy an island community pool, clubhouse, and tennis/pickleball just a short stroll from the home (you passed it just at the end of Ilex Cir.). It's a very quiet and peaceful community with extensive walking paths under the oak trees around the various large lakes, and very low Association fees which include lawn/landscaping and irrigation! VERY CENTRALLY LOCATED in Naples, Walden Oaks offers sought-after and convenient schools, as well as easy access to all of the reasons we love Naples - Old Naples, Mercato, Venetian Village, Artis, and less than 15 minutes to the beach!
MLS DETAILS
City
NAPLES
County
Collier
Township
NA
ParcelNumber
81295008506
Development Name
WALDEN OAKS
Sub Condo
WELLINGTON AT LONE OAK
Architectural Style
Ranch, Single Family
Courtesy Of
John R Wood Properties
View
Lake
Showing Instructions
NA
Living Area
2832 Sqft
Lot Size
9148 Sqft
Lot Dimension
60 X 150 X 60 X 150
Furnished
Unfurnished
Levels
1
Property Type
Residential
Road Surface Type
NA
Water Source
Central
Flooring
Tile, Wood
Floor Plan Type
Great Room, Split Bedrooms
MLS Area Major
NA14 -Vanderbilt Rd to Pine Ridge Rd
Storm Protection
Impact Resistant Doors, Impact Resistant Windows
Community Types
Non-Gated, Tennis
Community Features
Clubhouse, Pool, Sidewalks, Street Lights, Tennis Court(s)
Building Features
DSL/Cable Available
Building Description
1 Story/Ranch
Equipment
Auto Garage Door, Dishwasher, Disposal, Dryer, Microwave, Range, Refrigerator/Icemaker, Security System, Self Cleaning Oven, Smoke Detector, Washer, Wine Cooler
Rooms Details
Great Room, Laundry in Residence, Screened Lanai/Porch
FINANCIALS
Recurring Fee
HOA Fee:
$405.00 - Quarterly
Master HOA Fee:
$605.00 - Quarterly
Condo Fee:
$0.00
Special Assessment Fee:
$0.00
Other Fee:
$0.00
Land Lease:
$0.00
Annual Food & Beverage Min::
$0.00
Mandatory Club Fee:
$0.00
Rec. Lease Fee:
$0.00
Total Anual Recurring Fee:
$4,040.00
One Time Fee
Mandatory Club Fee:
$0.00
Land Lease:
$0.00
Rec. Lease Fee:
$0.00
Other Fee:
$0.00
Spec Assessment:
$0.00
Transfer Fee:
$50.00
Application Fee:
$0.00
Total One Time Fee:
$2,250.00
Association Amenities [Included in Fees]
Barbecue, Bike And Jog Path, Clubhouse, Pool, Pickleball, Sidewalk, Streetlight, Tennis Court(s), Underground Utility
Fee Includes
Cable, Internet/WiFi Access, Irrigation Water, Lawn/Land Maintenance, Legal/Accounting, Manager, Pest Control Exterior, Rec Facilities, Street Lights
Tax Annual Amount
$3,846.00
INTERIOR FEATURES
Rooms Total
7
Bedrooms
3
BathroomsFull
3
BathroomsHalf
Living Area
2832 Sqft
Sewer
Utilities
Carport Spaces
Covered Spaces
2
Electric
Pets Allowed
Limits
Irrigation Source
Reclaimed
Garage Spaces
2
Gas
Propane
Green Energy Generation
Irrigation Source
Reclaimed
Private Pool
No
Pool Features
Community
Private SPA
Yes
Spa Features
Below Ground, Concrete, Equipment Stays, Heated Gas, Screened
Appliances
Dishwasher, Disposal, Dryer, Microwave, Range, Refrigerator/Icemaker, Self Cleaning Oven, Washer, Wine Cooler
Interior Features
Built-In Cabinets, Closet Cabinets, Foyer, French Doors, Laundry Tub, Pantry, Pull Down Stairs, Smoke Detectors, Volume Ceiling, Walk-In Closet(s), Window Coverings
Bedroom Features
Master BR Sitting Area, Split Bedrooms
Dining Room Features
Breakfast Bar, Breakfast Room, Eat-in Kitchen, Formal
Window Features
Window Coverings
Door Features
French Doors
Laundry Features
Laundry in Residence, Laundry Tub
Patio And Porch Features
Spa Features
Below Ground, Concrete, Equipment Stays, Heated Gas, Screened
Cooling
Ceiling Fan(s), Central Electric, Zoned
Heating
Central Electric, Zoned
Foundation Details
EXTERIOR FEATURES
Total Parking
2
Roof
Shingle
Fencing
Frontage Type
Lakefront
Gulf Access
Boat Access
Car Port Spaces
Car Port Desc
Construction Materials
Wood Frame, Wood Siding
Foundation Details
Exterior Features
Screened Lanai/Porch
Security Features
Security System, Smoke Detector(s)
Accessibility Features
Fireplace Features
Parking Features
Attached
Amenities
Barbecue, Bike And Jog Path, Clubhouse, Pool, Pickleball, Sidewalk, Streetlight, Tennis Court(s), Underground Utility
Waterfront Features
Lake
Pool Features
Community
SCHOOL DETAILS
Elementary School
PELICAN MARSH
Elementary School District
NA
Middle / Junior School
PINE RIDGE
Middle / Junior School District
NA
High School
BARON COLLIER
High School District
NA
YOUR REAL ESTATE EXPERT

Rick & Chris Parlante are professional real estate agents specializing in the South West Florida real estate market.
The Parlante Group Real Estate | Downing-Frye Realty, Inc.
8950 Fontana Del Sol Way #100 Naples, FL 34109
Direct Line 239-261-9050 | Fax 239-330-9004
nosnownaples.com | Email: info@nosnownaples.com
CIPS - Certified International Property Specialist