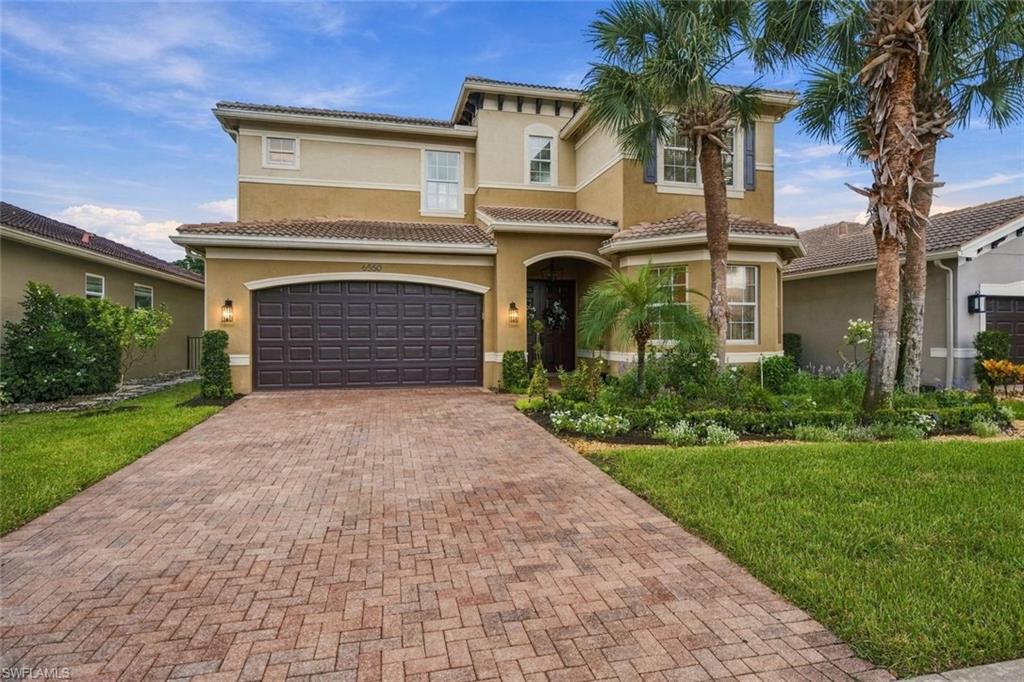


6550 Marbella DR
$1,100,000.00
MARBELLA LAKES
MLS: 226035211
Bedrooms
5 Bed
BathRooms
4
Year Build
2010
Payment
$6,586.50
Living Area
3297 sqft
Lot Size in Sq.ft
6970 sqft
List Price/SqFt
$333.64
Status
Active
6550 Marbella DR at MARBELLA LAKES - $1,100,000.00 - Residential - 5 Beds - 4.0 Baths - 3297 Sqft - 2010 Build. MARBELLA LAKES - Collier - NAPLES - FL
Live the Naples lifestyle in this beautifully customized home, where comfortable indoor living flows effortlessly into a private outdoor oasis. Located in a desirable gated and guarded community, this residence has been thoughtfully enhanced to create a modern, open and inviting atmosphere. Inside, the first floor has been uniquely opened up from the original design, creating an expansive flow between the kitchen, dining and living spaces. The spacious kitchen features 42-inch cabinetry, a center island, breakfast nook, bar seating and LG black stainless-steel appliances, making it equally suited for casual mornings or entertaining friends and family. Luxury vinyl flooring adds a warm, contemporary feel throughout. A den/fifth bedroom on the first floor provides flexibility for a home office, guests or additional living space. Upstairs, a generous loft creates an additional gathering area, while four bedrooms provide privacy for family and guests. The primary suite is a relaxing retreat with dual vanities, a large shower and separate soaking tub. Recent improvements include a brand-new first-floor A/C, second-floor A/C installed in 2020 and a tankless water heater. Step outside and discover what truly sets this home apart. The southern-exposure outdoor living area feels like a private tropical retreat, surrounded by lush landscaping and designed for enjoying the beautiful Naples climate. A custom saltwater pool and spa are complemented by a spacious travertine deck, underwater bar stools and dramatic SAVI LED lighting. Updated Pentair pool equipment and a granite summer kitchen make poolside entertaining effortless—from afternoon swims to relaxed evenings with family and friends. Beyond the home, residents enjoy an exceptional collection of amenities, including an approximately 8,000-square-foot clubhouse, indoor sports complex, fitness center, game room and social hall. With 24/7 gated and guarded security and an A-rated school district, the community offers an appealing combination of lifestyle, convenience and peace of mind. And when it's time to venture out, some of Naples' finest beaches, restaurants, shopping and entertainment are just minutes away. This is more than a beautifully upgraded home—it is an opportunity to enjoy the relaxed, resort-style lifestyle that makes Naples so special.
MLS DETAILS
City
NAPLES
County
Collier
Township
NA
ParcelNumber
56610008161
Development Name
MARBELLA LAKES
Sub Condo
MARBELLA LAKES
Architectural Style
Two Story, Single Family
Courtesy Of
Gulf Coast International Prop
View
Landscaped Area, Trees/Woods
Showing Instructions
NA
Living Area
3297 Sqft
Lot Size
6970 Sqft
Lot Dimension
52 X 135 X 52 X 135
Furnished
Unfurnished
Levels
2
Property Type
Residential
Road Surface Type
NA
Water Source
Central
Flooring
Carpet, Laminate, Tile
Floor Plan Type
Great Room, Split Bedrooms, 2 Story
MLS Area Major
NA16 - Goodlette W/O 75
Storm Protection
Shutters - Manual
Community Types
Gated
Community Features
Clubhouse, Pool, Fitness Center, Sidewalks, Street Lights, Tennis Court(s), Gated
Building Features
DSL/Cable Available
Building Description
2 Story
Equipment
Auto Garage Door, Dishwasher, Disposal, Dryer, Grill - Gas, Microwave, Range, Refrigerator, Self Cleaning Oven, Smoke Detector, Washer
Rooms Details
Great Room, Guest Bath, Guest Room, Laundry in Residence, Loft, Open Porch/Lanai
FINANCIALS
Recurring Fee
HOA Fee:
$0.00
Master HOA Fee:
$1,241.00 - Quarterly
Condo Fee:
$0.00
Special Assessment Fee:
$0.00
Other Fee:
$0.00
Land Lease:
$0.00
Annual Food & Beverage Min::
$0.00
Mandatory Club Fee:
$0.00
Rec. Lease Fee:
$0.00
Total Anual Recurring Fee:
$4,964.00
One Time Fee
Mandatory Club Fee:
$0.00
Land Lease:
$0.00
Rec. Lease Fee:
$0.00
Other Fee:
$0.00
Spec Assessment:
$0.00
Transfer Fee:
$2,482.00
Application Fee:
$0.00
Total One Time Fee:
$2,682.00
Association Amenities [Included in Fees]
Basketball Court, Barbecue, Billiard Room, Clubhouse, Pool, Fitness Center, Pickleball, Play Area, Sidewalk, Streetlight, Tennis Court(s), Underground Utility
Fee Includes
Cable, Insurance, Irrigation Water, Lawn/Land Maintenance, Legal/Accounting, Manager, Master Assn. Fee Included, Pest Control Exterior, Rec Facilities, Reserve, Security, Street Lights, Street Maintenance
Tax Annual Amount
$6,927.18
INTERIOR FEATURES
Rooms Total
Bedrooms
5
BathroomsFull
4
BathroomsHalf
Living Area
3297 Sqft
Sewer
Utilities
Carport Spaces
Covered Spaces
2
Electric
Pets Allowed
With Approval
Irrigation Source
Reclaimed
Garage Spaces
2
Gas
Green Energy Generation
Irrigation Source
Reclaimed
Private Pool
Yes
Pool Features
Community, Below Ground, Concrete, Equipment Stays, Electric Heat, Salt Water
Private SPA
Yes
Spa Features
Community, Below Ground, Equipment Stays, Heated Electric
Appliances
Dishwasher, Disposal, Dryer, Grill - Gas, Microwave, Range, Refrigerator, Self Cleaning Oven, Washer
Interior Features
Foyer, Laundry Tub, Smoke Detectors, Wired for Sound, Volume Ceiling, Walk-In Closet(s), Window Coverings
Bedroom Features
Dining Room Features
Breakfast Bar, Dining - Family, Eat-in Kitchen, Formal
Window Features
Window Coverings
Door Features
Laundry Features
Laundry in Residence, Laundry Tub
Patio And Porch Features
Patio
Spa Features
Community, Below Ground, Equipment Stays, Heated Electric
Cooling
Ceiling Fan(s), Central Electric
Heating
Central Electric
Foundation Details
Concrete Block
EXTERIOR FEATURES
Total Parking
2
Roof
Tile
Fencing
Fenced
Frontage Type
Gulf Access
Boat Access
Car Port Spaces
Car Port Desc
Construction Materials
Concrete Block, Stucco
Foundation Details
Concrete Block
Exterior Features
Open Porch/Lanai, Built In Grill
Security Features
Smoke Detector(s), Gated Community
Accessibility Features
Fireplace Features
Parking Features
Attached
Amenities
Basketball Court, Barbecue, Billiard Room, Clubhouse, Pool, Fitness Center, Pickleball, Play Area, Sidewalk, Streetlight, Tennis Court(s), Underground Utility
Waterfront Features
None
Pool Features
Community, Below Ground, Concrete, Equipment Stays, Electric Heat, Salt Water
SCHOOL DETAILS
Elementary School
NA
Elementary School District
NA
Middle / Junior School
NA
Middle / Junior School District
NA
High School
NA
High School District
NA
YOUR REAL ESTATE EXPERT

Rick & Chris Parlante are professional real estate agents specializing in the South West Florida real estate market.
The Parlante Group Real Estate | Downing-Frye Realty, Inc.
8950 Fontana Del Sol Way #100 Naples, FL 34109
Direct Line 239-261-9050 | Fax 239-330-9004
nosnownaples.com | Email: info@nosnownaples.com
CIPS - Certified International Property Specialist