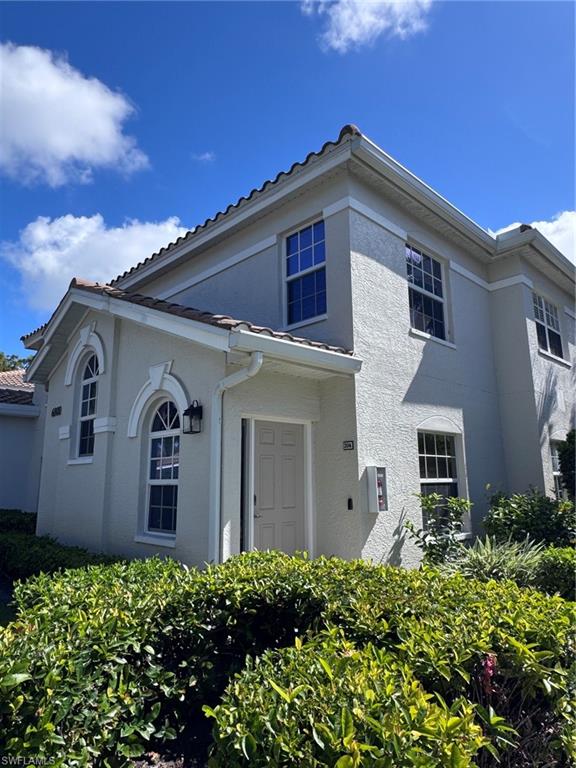


6800 Satinleaf RD S 204
$419,900.00
CALUSA BAY SOUTH
MLS: 226034132
Bedrooms
3 Bed
BathRooms
2
Year Build
1997
Payment
$2,514.25
Living Area
1697 sqft
Lot Size in Sq.ft
List Price/SqFt
$247.44
Status
Active
6800 Satinleaf RD S 204 at CALUSA BAY SOUTH - $419,900.00 - Residential - 3 Beds - 2.0 Baths - 1697 Sqft - 1997 Build. CALUSA BAY SOUTH - Collier - NAPLES - FL
Welcome to this beautifully reimagined end-unit condominium in the desirable gated community of Calusa Bay South, ideally located in the heart of North Naples. Set in a picturesque setting with a serene lake view, this residence offers the perfect blend of refined interior upgrades, exceptional community amenities, and an unbeatable location—less than two miles from Mercato’s upscale dining, shopping, entertainment, Whole Foods, and more. Southwest Florida’s world-class beaches are also just minutes away. Completely renovated from head to toe, this stunning residence has been thoughtfully redesigned with high-end finishes throughout. The open, polished interior features luxury vinyl tile flooring, custom updated kitchen cabinetry, quartz countertops, and top-of-the-line appliances. Both bathrooms have been fully gutted and beautifully remodeled, creating a fresh, modern, move-in-ready home. Additional improvements include impact-resistant windows and a newer HVAC system, replaced approximately three years ago, offering added peace of mind and comfort. Enjoy the added privacy and natural light of an end-unit layout, along with tranquil lake views and convenient walking distance to the clubhouse, pool, and tennis facilities. Furnishings, accessories, and select household items are negotiable, offering a rare opportunity to simply bring your clothing and toothbrush and begin enjoying the Naples lifestyle from day one. Calusa Bay South is a beautifully maintained, amenity-rich community featuring multiple swimming pools, including lap pools, heated spas, a fitness center, tennis, basketball, a fishing pier, playgrounds, and an enclosed children’s play area. Residents can also enjoy approximately two miles of lushly landscaped walking and jogging paths throughout the community. Community enhancements include roofs replaced in 2019, exterior painting, and updated street lighting completed in 2020. With its exceptional location, extensive amenities, and turnkey-quality renovation, this home offers an outstanding opportunity to live the good life in Naples.
MLS DETAILS
City
NAPLES
County
Collier
Township
NA
ParcelNumber
25117700168
Development Name
CALUSA BAY SOUTH
Sub Condo
CALUSA BAY SOUTH
Architectural Style
Low Rise (1-3)
Courtesy Of
Downing Frye Realty Inc.
View
Lake
Showing Instructions
NA
Living Area
1697 Sqft
Lot Size
Sqft
Lot Dimension
null X null X null X null
Furnished
Negotiable
Levels
1
Property Type
Residential
Road Surface Type
Paved
Water Source
Central
Flooring
Vinyl
Floor Plan Type
Split Bedrooms
MLS Area Major
NA14 -Vanderbilt Rd to Pine Ridge Rd
Storm Protection
Impact Resistant Windows
Community Types
Gated
Community Features
Clubhouse, Pool, Fitness Center, Fishing, Sidewalks, Street Lights, Tennis Court(s), Gated
Building Features
DSL/Cable Available
Building Description
End-Unit
Equipment
Dishwasher, Disposal, Dryer, Microwave, Range, Refrigerator/Freezer, Smoke Detector, Washer
Rooms Details
Balcony, Laundry in Residence, Screened Lanai/Porch
FINANCIALS
Recurring Fee
HOA Fee:
$0.00
Master HOA Fee:
$0.00
Condo Fee:
$2,349.00 - Quarterly
Special Assessment Fee:
$0.00
Other Fee:
$0.00
Land Lease:
$0.00
Annual Food & Beverage Min::
$0.00
Mandatory Club Fee:
$0.00
Rec. Lease Fee:
$0.00
Total Anual Recurring Fee:
$9,396.00
One Time Fee
Mandatory Club Fee:
$0.00
Land Lease:
$0.00
Rec. Lease Fee:
$0.00
Other Fee:
$0.00
Spec Assessment:
$0.00
Transfer Fee:
$0.00
Application Fee:
$0.00
Total One Time Fee:
$100.00
Association Amenities [Included in Fees]
Basketball Court, Barbecue, Bike And Jog Path, Bike Storage, Clubhouse, Pool, Community Room, Fitness Center, Fishing Pier, Internet Access, Library, Pickleball, Play Area, Sidewalk, Streetlight, Tennis Court(s), Underground Utility
Fee Includes
Cable, Insurance, Internet/WiFi Access, Irrigation Water, Lawn/Land Maintenance, Legal/Accounting, Manager, Master Assn. Fee Included, Pest Control Exterior, Rec Facilities, Reserve, Security, Street Lights, Street Maintenance, Trash Removal
Tax Annual Amount
$3,423.60
INTERIOR FEATURES
Rooms Total
Bedrooms
3
BathroomsFull
2
BathroomsHalf
Living Area
1697 Sqft
Sewer
Utilities
Carport Spaces
1
Covered Spaces
1
Electric
Pets Allowed
With Approval
Irrigation Source
Central
Garage Spaces
Gas
Green Energy Generation
Irrigation Source
Central
Private Pool
No
Pool Features
Community
Private SPA
No
Spa Features
Community
Appliances
Dishwasher, Disposal, Dryer, Microwave, Range, Refrigerator/Freezer, Washer
Interior Features
Built-In Cabinets, Fire Sprinkler, Foyer, Pantry, Smoke Detectors, Vaulted Ceiling(s)
Bedroom Features
Master BR Upstairs, Split Bedrooms
Dining Room Features
Breakfast Bar, Dining - Living, Formal
Window Features
Door Features
Laundry Features
Laundry in Residence
Patio And Porch Features
Spa Features
Community
Cooling
Ceiling Fan(s), Central Electric
Heating
Central Electric
Foundation Details
Concrete Block
EXTERIOR FEATURES
Total Parking
1
Roof
Tile
Fencing
Frontage Type
Lakefront
Gulf Access
Boat Access
Car Port Spaces
Car Port Desc
Construction Materials
Concrete Block, Stucco
Foundation Details
Concrete Block
Exterior Features
Balcony, Screened Lanai/Porch
Security Features
Smoke Detector(s), Gated Community, Fire Sprinkler System
Accessibility Features
Fireplace Features
Parking Features
1 Assigned, Detached Carport
Amenities
Basketball Court, Barbecue, Bike And Jog Path, Bike Storage, Clubhouse, Pool, Community Room, Fitness Center, Fishing Pier, Internet Access, Library, Pickleball, Play Area, Sidewalk, Streetlight, Tennis Court(s), Underground Utility
Waterfront Features
Lake
Pool Features
Community
SCHOOL DETAILS
Elementary School
PELICAN MARSH ELEMENTARY SCHOOL
Elementary School District
NA
Middle / Junior School
PINE RIDGE MIDDLE SCHOOL
Middle / Junior School District
NA
High School
BARRON COLLIER HIGH SCHOOL
High School District
NA
YOUR REAL ESTATE EXPERT

Rick & Chris Parlante are professional real estate agents specializing in the South West Florida real estate market.
The Parlante Group Real Estate | Downing-Frye Realty, Inc.
8950 Fontana Del Sol Way #100 Naples, FL 34109
Direct Line 239-261-9050 | Fax 239-330-9004
nosnownaples.com | Email: info@nosnownaples.com
CIPS - Certified International Property Specialist