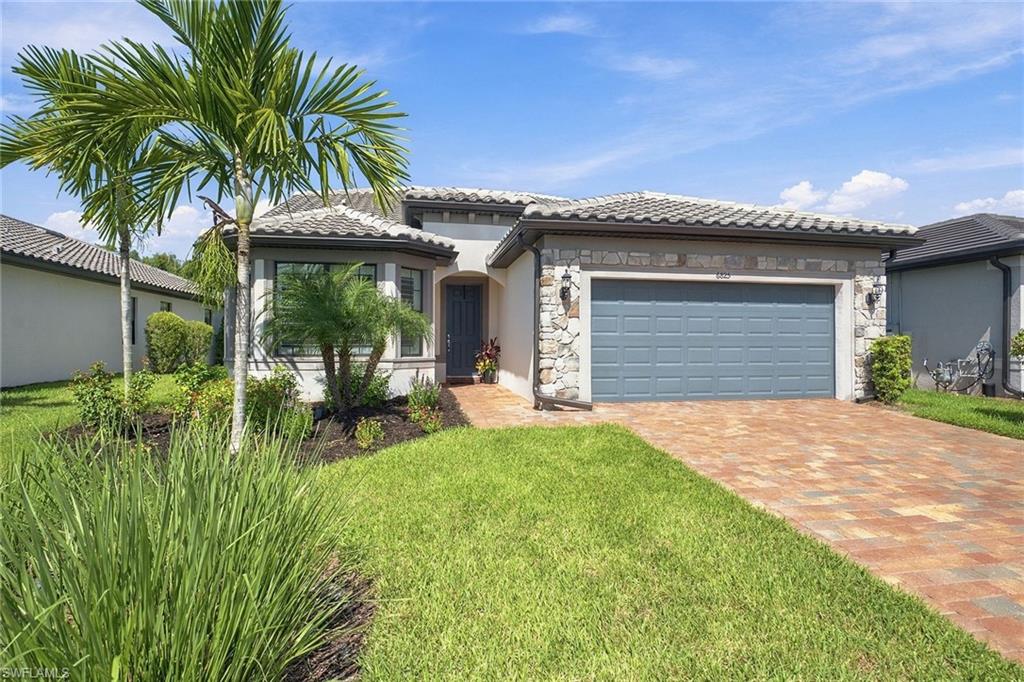


6825 Greenbriar CT
$965,000.00
WINDING CYPRESS
MLS: 226034030
Bedrooms
4+Den
BathRooms
3
Year Build
2022
Payment
$5,778.15
Living Area
3036 sqft
Lot Size in Sq.ft
7841 sqft
List Price/SqFt
$317.85
Status
Active
6825 Greenbriar CT at WINDING CYPRESS - $965,000.00 - Residential - 4 Beds - 3.0 Baths - 3036 Sqft - 2022 Build. WINDING CYPRESS - Collier - NAPLES - FL
Preserve views on a quiet cul-de-sac street define this two-story Mystique residence in Winding Cypress, where a saltwater pool with spillover spa, expansive outdoor living and flexible interior spaces create a home designed for relaxation and entertaining. With four bedrooms, a den, an upstairs flex room, three baths and a two-car garage, the floor plan offers exceptional versatility while maintaining an open, connected feel throughout the main living areas. A whole-house generator is on-site, providing added peace of mind during storm-related power outages. A brick paver driveway, tile roof and professional landscaping establish a polished arrival. Inside, wood-look tile flooring, recessed lighting and white plantation shutters carry a clean, cohesive aesthetic throughout the home. The living room is filled with natural light from five windows and anchored by a modern ceiling fan, while the adjacent dining area draws additional light through its windows and sliding glass door, creating an easy transition between indoor and outdoor spaces. Open to the living and dining areas, the kitchen serves as the center of the main level with white shaker-style cabinetry, quartz countertops and a designer marble tile backsplash. A three-seat island provides a natural gathering place, complemented by stainless steel gas cooking appliances and a pantry. Positioned just off the kitchen, the primary suite offers a private retreat with a tray ceiling, walk-in closet and well-appointed en-suite bath. A dual-sink white vanity provides generous preparation space, while the floor-to-ceiling tiled walk-in shower features a built-in bench. A dedicated linen closet adds further storage. Additional guest bedrooms and baths provide comfortable accommodations, while a downstairs den with French doors creates a quiet setting for work or study. Upstairs, the carpeted flex room expands the home’s versatility and can readily serve as a media room, fitness space, office, playroom or secondary lounge. The upstairs bedroom and full bath create a private retreat that is especially well suited for extended family or out-of-town guests, offering added separation and privacy from the main living areas. Outdoors, a covered living area with paver flooring overlooks the screened saltwater pool and spillover spa, both framed by brick pavers. Beyond the pool enclosure, the home backs to a preserve and small creek, providing a natural backdrop and an added sense of privacy. Residents of Winding Cypress enjoy access to a private clubhouse with year-round gatherings, live music, holiday events and community activities. Ideally between downtown Naples and beaches of Marco Island, this residence combines preserve-side privacy, substantial indoor-outdoor living, flexible accommodations and the added security of a whole-house generator in one of Southwest Florida’s well-established communities.
MLS DETAILS
City
NAPLES
County
Collier
Township
NA
ParcelNumber
82679022783
Development Name
WINDING CYPRESS
Sub Condo
WINDING CYPRESS
Architectural Style
Two Story, Contemporary, Single Family
Courtesy Of
Premier Sotheby's Int'l Realty
View
Trees/Woods
Showing Instructions
NA
Living Area
3036 Sqft
Lot Size
7841 Sqft
Lot Dimension
54 X 143 X 54 X 143
Furnished
Negotiable
Levels
2
Property Type
Residential
Road Surface Type
NA
Water Source
Central
Flooring
Carpet, Tile
Floor Plan Type
Split Bedrooms, 2 Story
MLS Area Major
NA37 - East Collier S/O 75 E/O 9
Storm Protection
Shutters - Manual
Community Types
Gated
Community Features
Clubhouse, Pool, Fitness Center, Restaurant, Sidewalks, Street Lights, Tennis Court(s), Gated
Building Features
Building Description
2 Story, Contemporary
Equipment
Auto Garage Door, Dishwasher, Disposal, Dryer, Generator, Microwave, Range, Refrigerator/Icemaker, Self Cleaning Oven, Smoke Detector, Washer
Rooms Details
Den - Study, Family Room, Guest Bath, Guest Room, Laundry in Residence, Screened Lanai/Porch
FINANCIALS
Recurring Fee
HOA Fee:
$0.00
Master HOA Fee:
$1,544.00 - Quarterly
Condo Fee:
$0.00
Special Assessment Fee:
$0.00
Other Fee:
$0.00
Land Lease:
$0.00
Annual Food & Beverage Min::
$0.00
Mandatory Club Fee:
$0.00
Rec. Lease Fee:
$0.00
Total Anual Recurring Fee:
$6,536.00
One Time Fee
Mandatory Club Fee:
$0.00
Land Lease:
$0.00
Rec. Lease Fee:
$0.00
Other Fee:
$0.00
Spec Assessment:
$0.00
Transfer Fee:
$100.00
Application Fee:
$0.00
Total One Time Fee:
$350.00
Association Amenities [Included in Fees]
Bike And Jog Path, Bocce Court, Clubhouse, Pool, Fitness Center, Library, Pickleball, Restaurant, Sidewalk, Streetlight, Tennis Court(s), Underground Utility
Fee Includes
Insurance, Irrigation Water, Master Assn. Fee Included, Pest Control Exterior, Repairs, Reserve, Street Lights, Street Maintenance
Tax Annual Amount
$10,550.79
INTERIOR FEATURES
Rooms Total
8
Bedrooms
4
BathroomsFull
3
BathroomsHalf
Living Area
3036 Sqft
Sewer
Utilities
Carport Spaces
Covered Spaces
2
Electric
Pets Allowed
Limits
Irrigation Source
Central
Garage Spaces
2
Gas
Green Energy Generation
Irrigation Source
Central
Private Pool
Yes
Pool Features
Community, Pool/Spa Combo, Below Ground, Salt Water, Screen Enclosure
Private SPA
Yes
Spa Features
Below Ground, Pool Integrated
Appliances
Dishwasher, Disposal, Dryer, Microwave, Range, Refrigerator/Icemaker, Self Cleaning Oven, Washer
Interior Features
Built-In Cabinets, Foyer, Laundry Tub, Pantry, Smoke Detectors, Volume Ceiling, Walk-In Closet(s)
Bedroom Features
Master BR Ground, Split Bedrooms
Dining Room Features
Breakfast Bar, Eat-in Kitchen
Window Features
Door Features
Laundry Features
Laundry in Residence, Laundry Tub
Patio And Porch Features
Patio
Spa Features
Below Ground, Pool Integrated
Cooling
Ceiling Fan(s), Central Electric
Heating
Central Electric
Foundation Details
Concrete Block
EXTERIOR FEATURES
Total Parking
2
Roof
Tile
Fencing
Frontage Type
Gulf Access
Boat Access
Car Port Spaces
Car Port Desc
Construction Materials
Concrete Block, Stucco
Foundation Details
Concrete Block
Exterior Features
Screened Lanai/Porch
Security Features
Smoke Detector(s), Gated Community
Accessibility Features
Fireplace Features
Parking Features
Deeded, Attached
Amenities
Bike And Jog Path, Bocce Court, Clubhouse, Pool, Fitness Center, Library, Pickleball, Restaurant, Sidewalk, Streetlight, Tennis Court(s), Underground Utility
Waterfront Features
None
Pool Features
Community, Pool/Spa Combo, Below Ground, Salt Water, Screen Enclosure
SCHOOL DETAILS
Elementary School
NA
Elementary School District
NA
Middle / Junior School
NA
Middle / Junior School District
NA
High School
NA
High School District
NA
YOUR REAL ESTATE EXPERT

Rick & Chris Parlante are professional real estate agents specializing in the South West Florida real estate market.
The Parlante Group Real Estate | Downing-Frye Realty, Inc.
8950 Fontana Del Sol Way #100 Naples, FL 34109
Direct Line 239-261-9050 | Fax 239-330-9004
nosnownaples.com | Email: info@nosnownaples.com
CIPS - Certified International Property Specialist