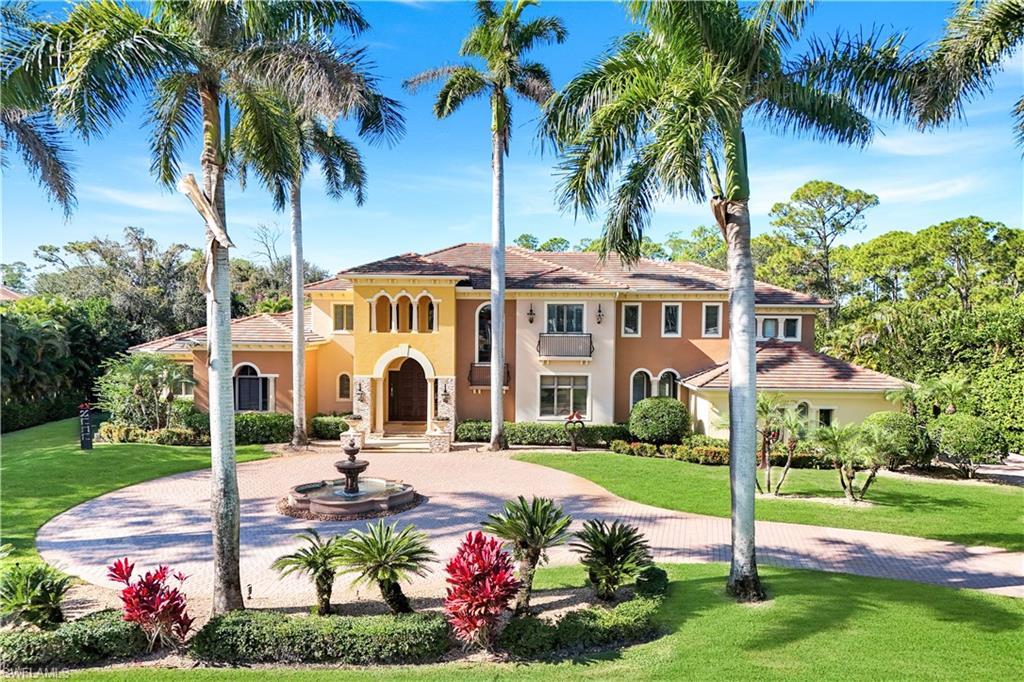


683 Hickory RD
$7,495,000.00
PINE RIDGE
MLS: 225079970
Bedrooms
6 or More
BathRooms
7
Year Build
2001
Payment
$44,877.99
Living Area
8175 sqft
Lot Size in Sq.ft
85378 sqft
List Price/SqFt
$916.82
Status
Active
683 Hickory RD at PINE RIDGE - $7,495,000.00 - Residential - 6 Beds - 6.2 Baths - 8175 Sqft - 2001 Build. PINE RIDGE - Collier - NAPLES - FL
A triumph of architectural brilliance, this Stofft Cooney–designed estate—masterfully curated and constructed by Borelli—shimmers with couture style, sophisticated detailing, and world-class refinement. Set on approximately two acres in the coveted Pine Ridge enclave, this extraordinary residence delivers pure luxury at every turn, offering the amenities, craftsmanship, and presence expected in a home of this caliber. Graceful, light-filled living spaces flow effortlessly throughout, with each room intentionally positioned for exceptional entertaining and elevated everyday living. The beautifully renovated chef’s kitchen serves as the heart of the home—pairing fresh, modern design with high-end functionality—and is complemented by a remarkable 3,000-bottle, temperature-controlled wine room, an oenophile’s dream perfectly suited for intimate tastings or grand gatherings. A private attached apartment provides both convenience and comfort for extended-stay guests or multigenerational living. Refined elegance abounds in the custom lighting, including exquisite Murano glass fixtures, along with artfully designed niches, millwork, and built-ins that elevate every corner of the home. The truly awe-inspiring grounds complete the experience, featuring a tropical-resort-style swimming pool, tennis/pickleball court, and a romantic gazebo that enhances the estate’s serene, sanctuary-like ambiance. A separate guest house—could be used as an art studio—offers its own kitchen, bath, and living area, ensuring guests are graciously and luxuriously accommodated. Car enthusiasts will appreciate the four-car, air-conditioned garage, while the gated circular driveway sets the tone for the grandeur that follows. This is more than a home—this is luxury living in Naples perfected.
MLS DETAILS
City
NAPLES
County
Collier
Township
NA
ParcelNumber
67291160006
Development Name
PINE RIDGE
Sub Condo
PINE RIDGE
Architectural Style
Two Story, Single Family
Courtesy Of
Coldwell Banker Realty
View
Landscaped Area, Tennis Courts, Water Feature
Showing Instructions
NA
Living Area
8175 Sqft
Lot Size
85378 Sqft
Lot Dimension
428 X 190 X 194 X 471
Furnished
Negotiable
Levels
2
Property Type
Residential
Road Surface Type
Paved
Water Source
Well
Flooring
Carpet, Marble, Tile, Wood
Floor Plan Type
Split Bedrooms
MLS Area Major
NA13 - Pine Ridge Area
Storm Protection
Impact Resistant Doors, Impact Resistant Windows, Shutters - Manual
Community Types
Non-Gated
Community Features
Fitness Center, Tennis Court(s)
Building Features
Building Description
2 Story
Equipment
Auto Garage Door, Cooktop - Electric, Cooktop - Gas, Dishwasher, Disposal, Double Oven, Dryer, Freezer, Generator, Grill - Gas, Home Automation, Ice Maker - Stand Alone, Microwave, Range, Refrigerator, Refrigerator/Icemaker, Reverse Osmosis, Safe, Security System, Self Cleaning Oven, Smoke Detector, Walk-In Cooler, Wall Oven, Washer, Wine Cooler
Rooms Details
Attached Apartment, Balcony, Den - Study, Exercise, Family Room, Great Room, Guest Bath, Guest Room, Home Office, Laundry in Residence, Media Room, Open Porch/Lanai, Screened Lanai/Porch
FINANCIALS
Recurring Fee
HOA Fee:
$0.00
Master HOA Fee:
$0.00
Condo Fee:
$0.00
Special Assessment Fee:
$0.00
Other Fee:
$0.00
Land Lease:
$0.00
Annual Food & Beverage Min::
$0.00
Mandatory Club Fee:
$0.00
Rec. Lease Fee:
$0.00
Total Anual Recurring Fee:
$0.00
One Time Fee
Mandatory Club Fee:
$0.00
Land Lease:
$0.00
Rec. Lease Fee:
$0.00
Other Fee:
$0.00
Spec Assessment:
$0.00
Transfer Fee:
$0.00
Application Fee:
$0.00
Total One Time Fee:
$0.00
Association Amenities [Included in Fees]
Cabana, Fitness Center, Storage, Guest Room, Pickleball, Tennis Court(s)
Fee Includes
None
Tax Annual Amount
$20,417.12
INTERIOR FEATURES
Rooms Total
Bedrooms
6
BathroomsFull
6
BathroomsHalf
2
Living Area
8175 Sqft
Sewer
Private Sewer,Septic Tank
Utilities
Carport Spaces
Covered Spaces
4
Electric
Pets Allowed
Yes
Irrigation Source
Well
Garage Spaces
4
Gas
Propane
Green Energy Generation
Irrigation Source
Well
Private Pool
Yes
Pool Features
Below Ground, Concrete, Custom Upgrades, Equipment Stays, Electric Heat
Private SPA
Yes
Spa Features
Below Ground, Concrete, Heated Electric, Screened, Jetted Tub
Appliances
Electric Cooktop, Gas Cooktop, Dishwasher, Disposal, Double Oven, Dryer, Freezer, Grill - Gas, Ice Maker - Stand Alone, Microwave, Range, Refrigerator, Refrigerator/Icemaker, Reverse Osmosis, Safe, Self Cleaning Oven, Walk-In Cooler, Wall Oven, Washer, Wine Cooler
Interior Features
Laundry Tub, Pantry, Smoke Detectors, Tray Ceiling(s), Walk-In Closet(s), Window Coverings
Bedroom Features
First Floor Bedroom, Master BR Ground, Master BR Sitting Area, Split Bedrooms
Dining Room Features
Breakfast Room, Formal
Window Features
Window Coverings
Door Features
Laundry Features
Laundry in Residence, Laundry Tub
Patio And Porch Features
Patio
Spa Features
Below Ground, Concrete, Heated Electric, Screened, Jetted Tub
Cooling
Central Electric
Heating
Central Electric
Foundation Details
Concrete Block
EXTERIOR FEATURES
Total Parking
4
Roof
Tile
Fencing
Fenced
Frontage Type
Gulf Access
Boat Access
Car Port Spaces
Car Port Desc
Construction Materials
Concrete Block, Stone, Stucco
Foundation Details
Concrete Block
Exterior Features
Balcony, Open Porch/Lanai, Screened Lanai/Porch, Built In Grill, Built-In Gas Fire Pit, Courtyard, Outdoor Kitchen, Tennis Court(s)
Security Features
Security System, Smoke Detector(s)
Accessibility Features
Fireplace Features
Parking Features
Circular Driveway, Driveway Paved, Golf Cart, Guest, Attached
Amenities
Cabana, Fitness Center, Storage, Guest Room, Pickleball, Tennis Court(s)
Waterfront Features
None
Pool Features
Below Ground, Concrete, Custom Upgrades, Equipment Stays, Electric Heat
SCHOOL DETAILS
Elementary School
SEA GATE ELEMENTARY
Elementary School District
NA
Middle / Junior School
PINE RIDGE MIDDLE SCHOOL
Middle / Junior School District
NA
High School
BARRON COLLIER HIGH SCHOOL
High School District
NA
YOUR REAL ESTATE EXPERT

Rick & Chris Parlante are professional real estate agents specializing in the South West Florida real estate market.
The Parlante Group Real Estate | Downing-Frye Realty, Inc.
8950 Fontana Del Sol Way #100 Naples, FL 34109
Direct Line 239-261-9050 | Fax 239-330-9004
nosnownaples.com | Email: info@nosnownaples.com
CIPS - Certified International Property Specialist