

6897 Grenadier BLVD 902
$7,995,000.00
PELICAN BAY
MLS: 225079499
Bedrooms
3+Den
BathRooms
3.5
Year Build
2019
Payment
$47,871.85
Living Area
4013 sqft
Lot Size in Sq.ft
List Price/SqFt
$1,992.28
Status
Active
6897 Grenadier BLVD 902 at PELICAN BAY - $7,995,000.00 - Residential - 3 Beds - 3.1 Baths - 4013 Sqft - 2019 Build. MYSTIQUE - Collier - NAPLES - FL
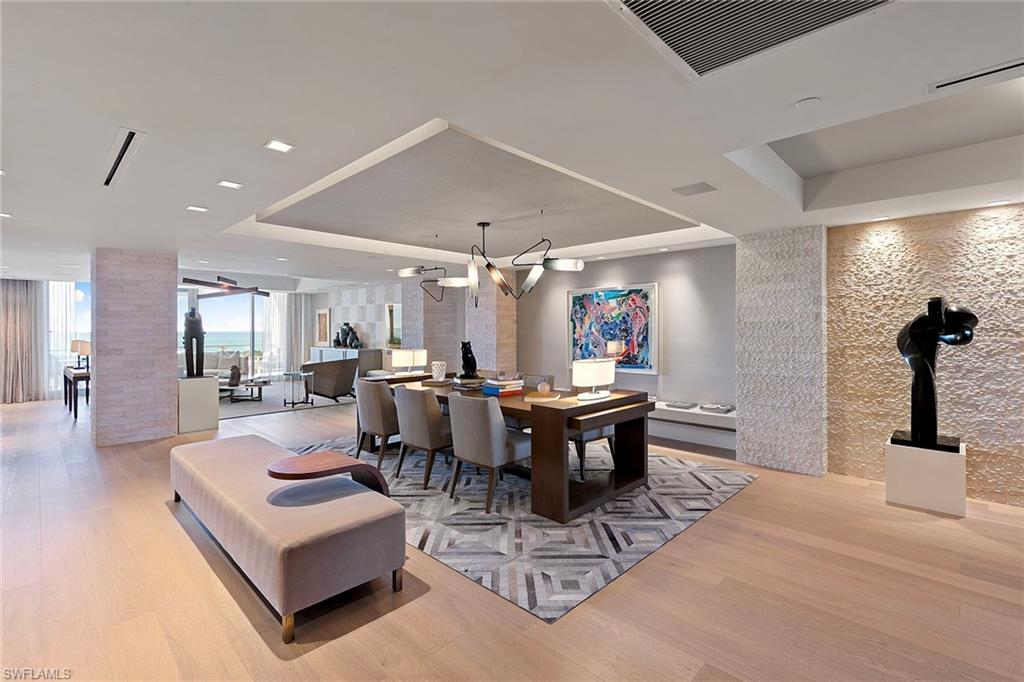
Mystique stands as the newest crown jewel among Pelican Bay’s high-rise residences, poised to capture the serene beauty of the Gulf. Beautifully positioned on the ninth floor, savor endless views of turquoise waters and brilliant sunsets that paint the sky each evening. Expertly imagined by Marc-Michaels Interior Design, this residence showcases a sophisticated blend of contemporary elegance and timeless detail. The open concept living spaces feature custom limestone columns, rich wood accents, Onyx fireplace and exquisite Russian Oak floors, a pristine white kitchen with Carrara marble countertops, Wolf and Sub-Zero appliances. Every element, from the custom millwork to the curated finishes and smart home features, reflects a commitment to refined luxury. Enjoy the indulgence of 24-hour concierge service and the effortless sophistication of life at Mystique. As part of the exclusive Pelican Bay community, residents enjoy private beach access with beachfront dining, fitness and wellness center, pickleball and tennis facilities, scenic walking and biking paths, and a vibrant beach club lifestyle. Just moments from Artis–Naples and the designer boutiques of Waterside Shops, this exceptional residence offers a rare opportunity to experience Naples prestigious coastal living.
MLS DETAILS
City
NAPLES
County
Collier
Township
NA
ParcelNumber
60832000726
Development Name
PELICAN BAY
Sub Condo
MYSTIQUE
Architectural Style
Traditional, High Rise (8+)
Courtesy Of
Premier Sotheby's Int'l Realty
View
Gulf, Mangroves
Showing Instructions
NA
Living Area
4013 Sqft
Lot Size
Sqft
Lot Dimension
0 X 0 X 0 X 0
Furnished
Furnished
Levels
1
Property Type
Residential
Road Surface Type
NA
Water Source
Assessment Paid, Central
Flooring
Marble, Wood
Floor Plan Type
Great Room, Split Bedrooms
MLS Area Major
NA04 - Pelican Bay Area
Storm Protection
Impact Resistant Doors, Impact Resistant Windows
Community Types
Gated, Tennis
Community Features
Clubhouse, Park, Pool, Fitness Center, Golf, Putting Green, Restaurant, Sidewalks, Street Lights, Tennis Court(s), Gated
Building Features
DSL/Cable Available
Building Description
Traditional
Equipment
Cooktop - Gas, Dishwasher, Disposal, Dryer, Home Automation, Microwave, Refrigerator, Refrigerator/Icemaker, Safe, Self Cleaning Oven, Smoke Detector, Wall Oven, Washer, Wine Cooler
Rooms Details
Balcony, Great Room, Guest Bath, Guest Room, Home Office, Laundry in Residence, Open Porch/Lanai
FINANCIALS
Recurring Fee
HOA Fee:
$0.00
Master HOA Fee:
$2,675.00 - Annually
Condo Fee:
$14,448.00 - Quarterly
Special Assessment Fee:
$0.00
Other Fee:
$0.00
Land Lease:
$0.00
Annual Food & Beverage Min::
$0.00
Mandatory Club Fee:
$0.00
Rec. Lease Fee:
$0.00
Total Anual Recurring Fee:
$60,467.00
One Time Fee
Mandatory Club Fee:
$0.00
Land Lease:
$0.00
Rec. Lease Fee:
$0.00
Other Fee:
$0.00
Spec Assessment:
$0.00
Transfer Fee:
$10,000.00
Application Fee:
$0.00
Total One Time Fee:
$10,250.00
Association Amenities [Included in Fees]
Beach - Private, Beach Access, Beach Club Available, Beach Club Included, Bike And Jog Path, Bike Storage, Business Center, Clubhouse, Park, Pool, Community Room, Electric Vehicle Charging, Fitness Center, Storage, Golf Course, Internet Access, Pickleball, Private Beach Pavilion, Private Membership, Putting Green, Restaurant, Sauna, Sidewalk, Streetlight, Tennis Court(s), Theater, Trash Chute, Underground Utility
Fee Includes
Cable, Insurance, Internet/WiFi Access, Irrigation Water, Lawn/Land Maintenance, Legal/Accounting, Manager, Master Assn. Fee Included, Pest Control Exterior, Rec Facilities, Repairs, Reserve, Security, Street Maintenance, Trash Removal, Water
Tax Annual Amount
$45,272.84
INTERIOR FEATURES
Rooms Total
Bedrooms
3
BathroomsFull
3
BathroomsHalf
1
Living Area
4013 Sqft
Sewer
Utilities
Carport Spaces
Covered Spaces
2
Electric
Pets Allowed
Limits
Irrigation Source
Assessment Paid
Garage Spaces
2
Gas
Natural
Green Energy Generation
Irrigation Source
Assessment Paid
Private Pool
No
Pool Features
Community
Private SPA
No
Spa Features
Community
Appliances
Gas Cooktop, Dishwasher, Disposal, Dryer, Microwave, Refrigerator, Refrigerator/Icemaker, Safe, Self Cleaning Oven, Wall Oven, Washer, Wine Cooler
Interior Features
Built-In Cabinets, Closet Cabinets, Custom Mirrors, Exclusions, Fire Sprinkler, Fireplace, Foyer, Laundry Tub, Pantry, Smoke Detectors, Wired for Sound, Tray Ceiling(s), Walk-In Closet(s), Wheel Chair Access, Window Coverings
Bedroom Features
Master BR Sitting Area, Split Bedrooms
Dining Room Features
Breakfast Bar, Breakfast Room, Formal
Window Features
Window Coverings
Door Features
Laundry Features
Laundry in Residence, Laundry Tub
Patio And Porch Features
Spa Features
Community
Cooling
Central Electric
Heating
Central Electric, Zoned
Foundation Details
Poured Concrete
EXTERIOR FEATURES
Total Parking
2
Roof
Built-Up
Fencing
Frontage Type
Gulf Access
Boat Access
Car Port Spaces
Car Port Desc
Construction Materials
Poured Concrete, Stucco
Foundation Details
Poured Concrete
Exterior Features
Balcony, Open Porch/Lanai, Built In Grill
Security Features
Smoke Detector(s), Gated Community, Fire Sprinkler System
Accessibility Features
Wheel Chair Access
Fireplace Features
Parking Features
2 Assigned, Deeded, Driveway Paved, Electric Vehicle Charging Station(s), Guest, Load Space, Under Bldg Closed, Attached
Amenities
Beach - Private, Beach Access, Beach Club Available, Beach Club Included, Bike And Jog Path, Bike Storage, Business Center, Clubhouse, Park, Pool, Community Room, Electric Vehicle Charging, Fitness Center, Storage, Golf Course, Internet Access, Pickleball, Private Beach Pavilion, Private Membership, Putting Green, Restaurant, Sauna, Sidewalk, Streetlight, Tennis Court(s), Theater, Trash Chute, Underground Utility
Waterfront Features
Mangrove
Pool Features
Community
SCHOOL DETAILS
Elementary School
SEAGATE
Elementary School District
NA
Middle / Junior School
PINE RIDGE
Middle / Junior School District
NA
High School
BARRON COLLIER
High School District
NA
YOUR REAL ESTATE EXPERT

Rick & Chris Parlante are professional real estate agents specializing in the South West Florida real estate market.
The Parlante Group Real Estate | Downing-Frye Realty, Inc.
8950 Fontana Del Sol Way #100 Naples, FL 34109
Direct Line 239-261-9050 | Fax 239-330-9004
nosnownaples.com | Email: info@nosnownaples.com
CIPS - Certified International Property Specialist