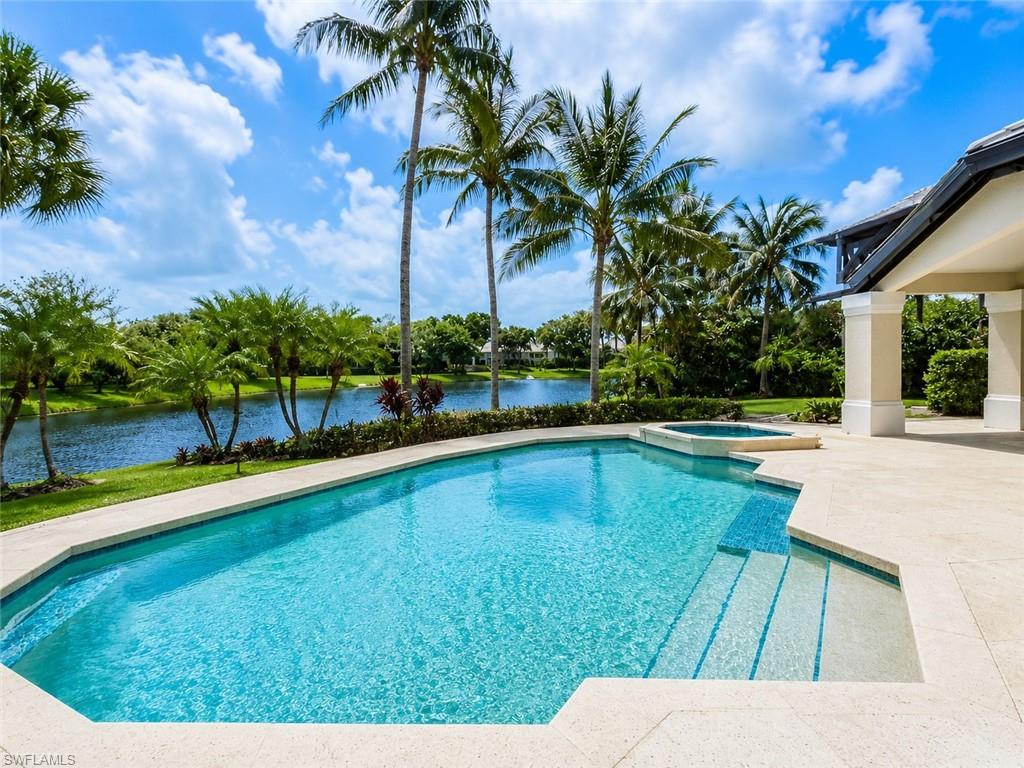


695 Ardmore LN
$4,795,000.00
PELICAN BAY
MLS: 226022109
Bedrooms
5+Den
BathRooms
5
Year Build
1991
Payment
$28,711.13
Living Area
4847 sqft
Lot Size in Sq.ft
22216 sqft
List Price/SqFt
$989.27
Status
Active
695 Ardmore LN at PELICAN BAY - $4,795,000.00 - Residential - 5 Beds - 5.0 Baths - 4847 Sqft - 1991 Build. WATERFORD AT PELICAN BAY - Collier - NAPLES - FL
One or more photo(s) has been virtually staged, AI generated or rendered. Presenting an extraordinary lakefront opportunity in Waterford at Pelican Bay. Situated on an exceptional oversized .51-acre cul-de-sac homesite, this property commands panoramic 180-degree lake views and unparalleled privacy within this prestigious community. With 6,971 square feet under roof—including 4,847 square feet under air—across five bedrooms, a study, five full baths, a dedicated guest wing with studio, and a three-car garage, the residence provides an exceptional canvas for modernization, sophisticated renovation, or complete custom new construction redevelopment—a rare opportunity to build your dream estate on one of Pelican Bay's most coveted waterfront sites. The existing floor plan features soaring volume ceilings, expansive living spaces, a formal dining room, family room, wet bar, and a luxurious primary suite with retreat area. A whole-house generator ensures reliable backup power. The 3,043-square-foot screened lanai overlooks expansive lake vistas and features a pool and spa, with clear potential for thoughtful enhancement and reimagining. Waterford at Pelican Bay offers a rare single-family estate-home setting within one of Naples' most recognized coastal communities. Tucked into a quiet cul-de-sac enclave, the neighborhood features spacious homes on oversized homesites surrounded by mature tropical landscaping. Residents enjoy exclusive access to three miles of private white-sand beaches, beachfront dining, tennis and pickleball facilities, scenic walking paths, and world-class amenities—moments from Naples' finest shopping, dining, and cultural destinations. This is Pelican Bay luxury—private, timeless, and designed for exceptional coastal living. An exceptional blank canvas for the discerning buyer seeking luxury, location, and limitless potential.
MLS DETAILS
City
NAPLES
County
Collier
Township
NA
ParcelNumber
66668125604
Development Name
PELICAN BAY
Sub Condo
WATERFORD AT PELICAN BAY
Architectural Style
Ranch, Single Family
Courtesy Of
Calusa Bay Properties LLC
View
Lake, Landscaped Area, Water Feature
Showing Instructions
NA
Living Area
4847 Sqft
Lot Size
22216 Sqft
Lot Dimension
216 X 193 X 194 X 256
Furnished
Unfurnished
Levels
1
Property Type
Residential
Road Surface Type
Paved
Water Source
Central
Flooring
Carpet, Tile
Floor Plan Type
Great Room, Split Bedrooms
MLS Area Major
NA04 - Pelican Bay Area
Storm Protection
Shutters Electric, Shutters - Manual
Community Types
Golf Course, Non-Gated, Tennis
Community Features
Clubhouse, Fitness Center, Golf, Putting Green, Restaurant, Sidewalks, Street Lights, Tennis Court(s)
Building Features
DSL/Cable Available
Building Description
1 Story/Ranch
Equipment
Auto Garage Door, Cooktop, Cooktop - Electric, Dishwasher, Disposal, Dryer, Generator, Microwave, Refrigerator/Freezer, Refrigerator/Icemaker, Safe, Security System, Smoke Detector, Wall Oven, Washer, Wine Cooler
Rooms Details
Den - Study, Family Room, Great Room, Guest Bath, Guest Room, Laundry in Residence, Screened Lanai/Porch
FINANCIALS
Recurring Fee
HOA Fee:
$2,800.00 - Annually
Master HOA Fee:
$3,435.00 - Annually
Condo Fee:
$0.00
Special Assessment Fee:
$0.00
Other Fee:
$0.00
Land Lease:
$0.00
Annual Food & Beverage Min::
$0.00
Mandatory Club Fee:
$0.00
Rec. Lease Fee:
$0.00
Total Anual Recurring Fee:
$6,235.00
One Time Fee
Mandatory Club Fee:
$0.00
Land Lease:
$0.00
Rec. Lease Fee:
$0.00
Other Fee:
$0.00
Spec Assessment:
$0.00
Transfer Fee:
$15,000.00
Application Fee:
$0.00
Total One Time Fee:
$15,000.00
Association Amenities [Included in Fees]
Beach - Private, Beach Access, Beach Club Included, Bike And Jog Path, Clubhouse, Fitness Center, Full Service Spa, Golf Course, Internet Access, Pickleball, Private Beach Pavilion, Private Membership, Putting Green, Restaurant, See Remarks, Shopping, Sidewalk, Streetlight, Tennis Court(s), Underground Utility
Fee Includes
Cable, Internet/WiFi Access, Legal/Accounting, Manager, Sewer, Street Lights, Street Maintenance, Trash Removal
Tax Annual Amount
$61,568.60
INTERIOR FEATURES
Rooms Total
Bedrooms
5
BathroomsFull
5
BathroomsHalf
Living Area
4847 Sqft
Sewer
Utilities
Carport Spaces
Covered Spaces
3
Electric
Pets Allowed
Yes
Irrigation Source
Reclaimed
Garage Spaces
3
Gas
Propane
Green Energy Generation
Irrigation Source
Reclaimed
Private Pool
Yes
Pool Features
Below Ground, Concrete, Equipment Stays, Gas Heat
Private SPA
Yes
Spa Features
Below Ground, Concrete, Equipment Stays, Heated Gas, Jetted Tub
Appliances
Cooktop, Electric Cooktop, Dishwasher, Disposal, Dryer, Microwave, Refrigerator/Freezer, Refrigerator/Icemaker, Safe, Wall Oven, Washer, Wine Cooler
Interior Features
Built-In Cabinets, Closet Cabinets, Fireplace, Foyer, Laundry Tub, Pull Down Stairs, Smoke Detectors, Volume Ceiling, Walk-In Closet(s), Wet Bar, Zero/Corner Door Sliders
Bedroom Features
Master BR Ground, Master BR Sitting Area, Split Bedrooms
Dining Room Features
Breakfast Bar, Dining - Family, Formal
Window Features
Skylight(s)
Door Features
Zero/Corner Door Sliders
Laundry Features
Laundry in Residence, Laundry Tub
Patio And Porch Features
Spa Features
Below Ground, Concrete, Equipment Stays, Heated Gas, Jetted Tub
Cooling
Central Electric
Heating
Central Electric
Foundation Details
Concrete Block
EXTERIOR FEATURES
Total Parking
3
Roof
Tile
Fencing
Frontage Type
Lakefront
Gulf Access
Boat Access
Car Port Spaces
Car Port Desc
Construction Materials
Concrete Block, Stucco
Foundation Details
Concrete Block
Exterior Features
Screened Lanai/Porch, Courtyard, Outdoor Kitchen
Security Features
Security System, Smoke Detector(s)
Accessibility Features
Fireplace Features
Parking Features
Circular Driveway, Deeded, Attached
Amenities
Beach - Private, Beach Access, Beach Club Included, Bike And Jog Path, Clubhouse, Fitness Center, Full Service Spa, Golf Course, Internet Access, Pickleball, Private Beach Pavilion, Private Membership, Putting Green, Restaurant, See Remarks, Shopping, Sidewalk, Streetlight, Tennis Court(s), Underground Utility
Waterfront Features
Lake
Pool Features
Below Ground, Concrete, Equipment Stays, Gas Heat
SCHOOL DETAILS
Elementary School
SEAGATE ELEMENTARY
Elementary School District
NA
Middle / Junior School
PINE RIDGE MIDDLE
Middle / Junior School District
NA
High School
BARRON COLLIER HIGH SCHOOL
High School District
NA
YOUR REAL ESTATE EXPERT

Rick & Chris Parlante are professional real estate agents specializing in the South West Florida real estate market.
The Parlante Group Real Estate | Downing-Frye Realty, Inc.
8950 Fontana Del Sol Way #100 Naples, FL 34109
Direct Line 239-261-9050 | Fax 239-330-9004
nosnownaples.com | Email: info@nosnownaples.com
CIPS - Certified International Property Specialist