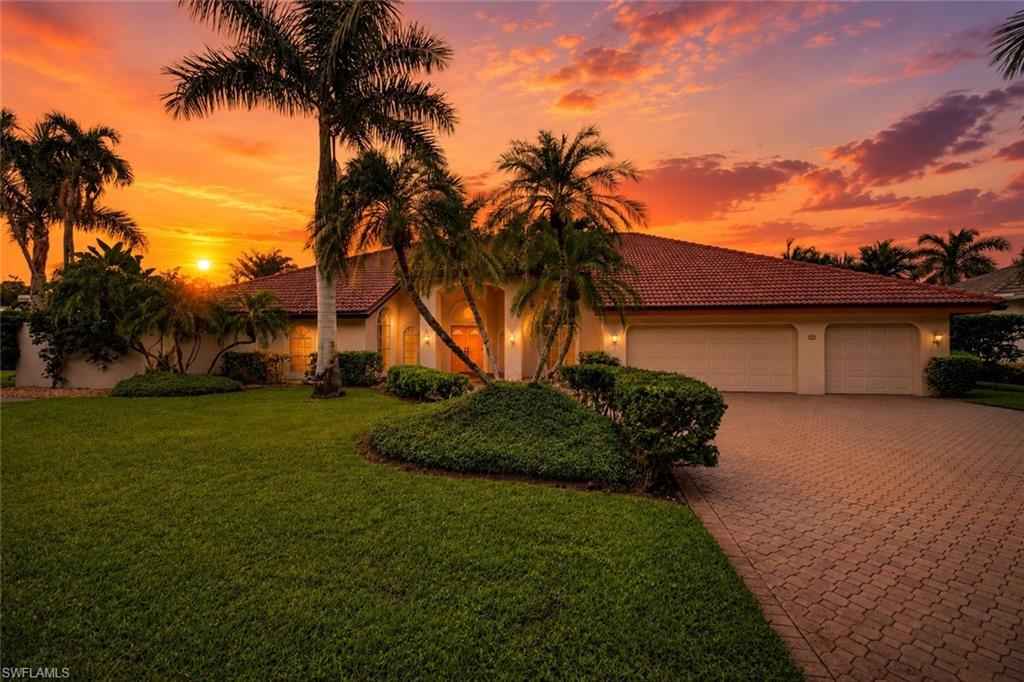


700 HOLLYBRIAR LN
$3,695,000.00
PELICAN BAY
MLS: 226028640
Bedrooms
3+Den
BathRooms
2.5
Year Build
1986
Payment
$22,124.64
Living Area
3253 sqft
Lot Size in Sq.ft
14375 sqft
List Price/SqFt
$1,135.87
Status
Active
700 HOLLYBRIAR LN at PELICAN BAY - $3,695,000.00 - Residential - 3 Beds - 2.1 Baths - 3253 Sqft - 1986 Build. PELICAN BAY WOODS - Collier - NAPLES - FL
One or more photo(s) has been virtually staged, AI generated or rendered. 700 Hollybriar Lane presents a rare opportunity to create a custom home on a premium homesite in the heart of Pelican Bay, one of Naples’ most coveted communities. Ideally positioned on a .33 acre lot in a serene cul-de-sac, this property is perfectly suited as a tear-down and new-build opportunity, offering an exceptional setting for a thoughtfully designed luxury home. The homesite features direct western exposure, expansive golf course views, and remarkable privacy, providing the perfect backdrop for spectacular Naples sunsets. Its orientation lends itself beautifully to a custom residence designed around indoor-outdoor living, with generous entertaining spaces, a resort-style pool and expansive glass capturing the surrounding views. With impressive newer homes on both sides, the property sits within an area experiencing significant luxury redevelopment. Ownership in Pelican Bay offers an unparalleled Naples lifestyle, highlighted by approximately three miles of pristine Gulf beaches and exclusive access to two private beachfront restaurants and beach clubs. Residents enjoy convenient tram service through the community’s natural preserves to the beach, where dining, cocktails, beach chairs and Gulf sunsets await. Additional amenities include tennis, fitness, kayaking, sailing, walking and biking paths, along with the beautiful green spaces and golf course setting for which Pelican Bay is known. Just minutes from Waterside Shops, Artis—Naples, fine dining and world-class shopping, 700 Hollybriar combines an exceptional building opportunity with one of Naples’ most desirable coastal lifestyles.
MLS DETAILS
City
NAPLES
County
Collier
Township
NA
ParcelNumber
66434600007
Development Name
PELICAN BAY
Sub Condo
PELICAN BAY WOODS
Architectural Style
Ranch, Single Family
Courtesy Of
John R Wood Properties
View
Golf Course, Landscaped Area
Showing Instructions
NA
Living Area
3253 Sqft
Lot Size
14375 Sqft
Lot Dimension
197 X 179 X 163 X 131
Furnished
Unfurnished
Levels
1
Property Type
Residential
Road Surface Type
NA
Water Source
Central
Flooring
Carpet, Tile
Floor Plan Type
Split Bedrooms
MLS Area Major
NA04 - Pelican Bay Area
Storm Protection
None
Community Types
Golf Course, Non-Gated, Tennis
Community Features
Clubhouse, Pool, Fitness Center, Putting Green, Restaurant, Sidewalks, Street Lights, Tennis Court(s), Golf
Building Features
DSL/Cable Available
Building Description
1 Story/Ranch
Equipment
Auto Garage Door, Dishwasher, Disposal, Dryer, Range, Washer
Rooms Details
Laundry in Residence
FINANCIALS
Recurring Fee
HOA Fee:
$0.00
Master HOA Fee:
$3,295.00 - Annually
Condo Fee:
$0.00
Special Assessment Fee:
$0.00
Other Fee:
$0.00
Land Lease:
$0.00
Annual Food & Beverage Min::
$0.00
Mandatory Club Fee:
$0.00
Rec. Lease Fee:
$0.00
Total Anual Recurring Fee:
$3,295.00
One Time Fee
Mandatory Club Fee:
$0.00
Land Lease:
$0.00
Rec. Lease Fee:
$0.00
Other Fee:
$0.00
Spec Assessment:
$0.00
Transfer Fee:
$15,000.00
Application Fee:
$0.00
Total One Time Fee:
$15,000.00
Association Amenities [Included in Fees]
Beach - Private, Beach Club Included, Bike And Jog Path, Clubhouse, Pool, Community Room, Fitness Center, Full Service Spa, Internet Access, Pickleball, Private Beach Pavilion, Putting Green, Restaurant, Sidewalk, Streetlight, Tennis Court(s), Underground Utility
Fee Includes
Cable, Internet/WiFi Access, Legal/Accounting, Manager, Street Lights, Street Maintenance
Tax Annual Amount
$7,991.87
INTERIOR FEATURES
Rooms Total
Bedrooms
3
BathroomsFull
2
BathroomsHalf
1
Living Area
3253 Sqft
Sewer
Utilities
Carport Spaces
Covered Spaces
3
Electric
Pets Allowed
Yes
Irrigation Source
Central
Garage Spaces
3
Gas
Green Energy Generation
Irrigation Source
Central
Private Pool
Yes
Pool Features
Community, Below Ground, Concrete, Equipment Stays
Private SPA
No
Spa Features
Community
Appliances
Dishwasher, Disposal, Dryer, Range, Washer
Interior Features
Fireplace, Foyer, Laundry Tub, Pantry, Vaulted Ceiling(s), Walk-In Closet(s)
Bedroom Features
Master BR Ground, Split Bedrooms
Dining Room Features
Breakfast Bar, Dining - Living, Formal
Window Features
Door Features
Laundry Features
Laundry in Residence, Laundry Tub
Patio And Porch Features
Spa Features
Community
Cooling
Ceiling Fan(s), Central Electric
Heating
Central Electric
Foundation Details
Concrete Block
EXTERIOR FEATURES
Total Parking
3
Roof
Tile
Fencing
Fenced
Frontage Type
Gulf Access
Boat Access
Car Port Spaces
Car Port Desc
Construction Materials
Concrete Block, Stucco
Foundation Details
Concrete Block
Exterior Features
Outdoor Kitchen, Outdoor Shower
Security Features
Accessibility Features
Fireplace Features
Parking Features
Attached
Amenities
Beach - Private, Beach Club Included, Bike And Jog Path, Clubhouse, Pool, Community Room, Fitness Center, Full Service Spa, Internet Access, Pickleball, Private Beach Pavilion, Putting Green, Restaurant, Sidewalk, Streetlight, Tennis Court(s), Underground Utility
Waterfront Features
None
Pool Features
Community, Below Ground, Concrete, Equipment Stays
SCHOOL DETAILS
Elementary School
NA
Elementary School District
NA
Middle / Junior School
NA
Middle / Junior School District
NA
High School
NA
High School District
NA
YOUR REAL ESTATE EXPERT

Rick & Chris Parlante are professional real estate agents specializing in the South West Florida real estate market.
The Parlante Group Real Estate | Downing-Frye Realty, Inc.
8950 Fontana Del Sol Way #100 Naples, FL 34109
Direct Line 239-261-9050 | Fax 239-330-9004
nosnownaples.com | Email: info@nosnownaples.com
CIPS - Certified International Property Specialist