

7021 Lone Oak BLVD
$429,000.00
WALDEN OAKS
MLS: 226036276
Bedrooms
3 Bed
BathRooms
2
Year Build
1997
Payment
$2,568.73
Living Area
1464 sqft
Lot Size in Sq.ft
4356 sqft
List Price/SqFt
$293.03
Status
Active
7021 Lone Oak BLVD at WALDEN OAKS - $429,000.00 - Residential - 3 Beds - 2.0 Baths - 1464 Sqft - 1997 Build. WALDEN SHORES - Collier - NAPLES - FL
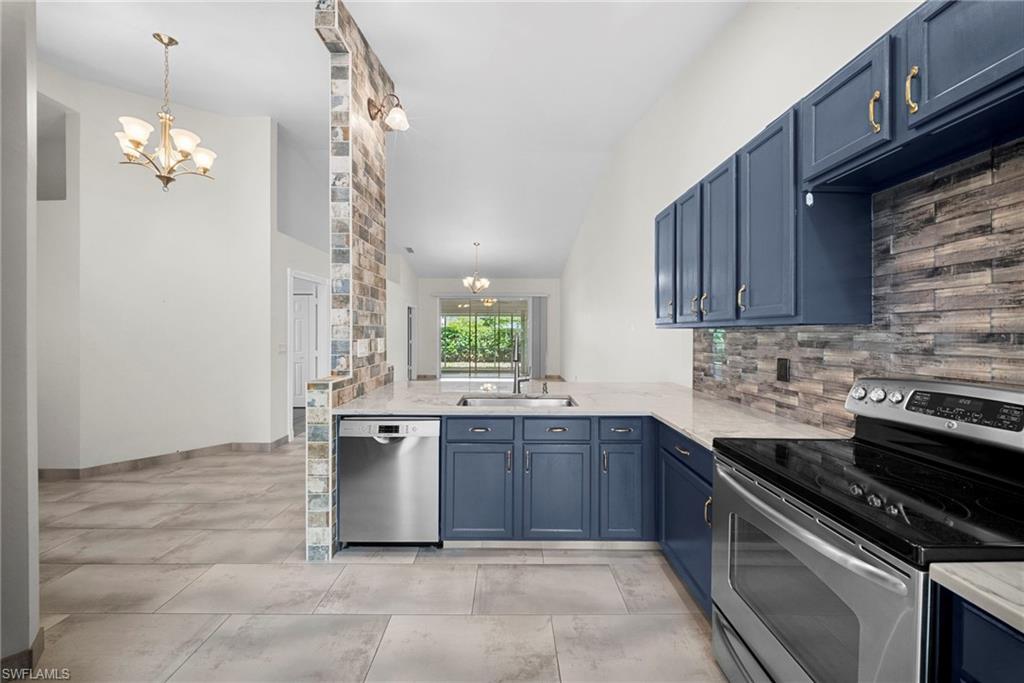
Welcome to Walden Shores at Walden Oaks, a charming community in the heart of Naples! This beautifully updated attached villa offers an inviting floor plan, comfortable living spaces, and an impressive collection of renovations completed approximately three years ago. Step inside through the updated glass-accented front entry door and discover a striking floor-to-ceiling brick-look tile accent column, updated interior doors and trim, new baseboards, and a combination of luxury vinyl and tile flooring throughout. The thoughtfully refreshed kitchen features refaced cabinetry, stunning quartzite countertops, a glass-tile backsplash, new sink, and updated appliances. Both bathrooms have been beautifully remodeled with updated tile, vanities, faucets, mirrors, and plumbing fixtures. Additional improvements include updated electrical outlets, and new window blinds. The attached two-car garage features new shelving for convenient storage and an additional outdoor water connection provides convenience for gardening and exterior maintenance. Enjoy the peaceful atmosphere of this established neighborhood, surrounded by mature landscaping and picturesque lakes as well as wonderful community amenities, including a refreshing swimming pool, tennis court, and pickleball courts. Walden Oaks offers a wonderful Southwest Florida lifestyle in a desirable North Naples location, conveniently situated near shopping, dining, entertainment, and Naples' beautiful Gulf beaches. Whether you're looking for a full-time residence or seasonal retreat, this extensively updated villa is ready to welcome you home!
MLS DETAILS
City
NAPLES
County
Collier
Township
NA
ParcelNumber
81060000548
Development Name
WALDEN OAKS
Sub Condo
WALDEN SHORES
Architectural Style
Ranch, Single Family
Courtesy Of
Downing Frye Realty Inc.
View
Landscaped Area, Privacy Wall
Showing Instructions
NA
Living Area
1464 Sqft
Lot Size
4356 Sqft
Lot Dimension
38 X 118 X 37 X 120
Furnished
Unfurnished
Levels
1
Property Type
Residential
Road Surface Type
NA
Water Source
Central
Flooring
Tile, Vinyl
Floor Plan Type
Great Room
MLS Area Major
NA14 -Vanderbilt Rd to Pine Ridge Rd
Storm Protection
Shutters - Manual
Community Types
Non-Gated
Community Features
Clubhouse, Pool, Sidewalks, Street Lights, Tennis Court(s)
Building Features
DSL/Cable Available
Building Description
1 Story/Ranch
Equipment
Auto Garage Door, Dishwasher, Disposal, Dryer, Microwave, Range, Refrigerator/Freezer, Refrigerator/Icemaker, Self Cleaning Oven, Smoke Detector, Washer
Rooms Details
Great Room, Guest Bath, Guest Room, Laundry in Residence, Screened Lanai/Porch
FINANCIALS
Recurring Fee
HOA Fee:
$415.00 - Quarterly
Master HOA Fee:
$605.00 - Quarterly
Condo Fee:
$0.00
Special Assessment Fee:
$0.00
Other Fee:
$0.00
Land Lease:
$0.00
Annual Food & Beverage Min::
$0.00
Mandatory Club Fee:
$0.00
Rec. Lease Fee:
$0.00
Total Anual Recurring Fee:
$4,080.00
One Time Fee
Mandatory Club Fee:
$0.00
Land Lease:
$0.00
Rec. Lease Fee:
$0.00
Other Fee:
$0.00
Spec Assessment:
$0.00
Transfer Fee:
$1,500.00
Application Fee:
$0.00
Total One Time Fee:
$1,650.00
Association Amenities [Included in Fees]
Clubhouse, Pool, Pickleball, Sidewalk, Streetlight, Tennis Court(s), Underground Utility
Fee Includes
Cable, Internet/WiFi Access, Irrigation Water, Lawn/Land Maintenance, Legal/Accounting, Pest Control Exterior, Rec Facilities, Reserve
Tax Annual Amount
$3,211.46
INTERIOR FEATURES
Rooms Total
Bedrooms
3
BathroomsFull
2
BathroomsHalf
Living Area
1464 Sqft
Sewer
Utilities
Carport Spaces
Covered Spaces
2
Electric
Pets Allowed
Limits
Irrigation Source
Lake/CanalReclaimed
Garage Spaces
2
Gas
Green Energy Generation
Irrigation Source
Lake/CanalReclaimed
Private Pool
No
Pool Features
Community
Private SPA
No
Spa Features
Community
Appliances
Dishwasher, Disposal, Dryer, Microwave, Range, Refrigerator/Freezer, Refrigerator/Icemaker, Self Cleaning Oven, Washer
Interior Features
Built-In Cabinets, Smoke Detectors, Walk-In Closet(s), Window Coverings
Bedroom Features
Dining Room Features
Dining - Living, Eat-in Kitchen
Window Features
Window Coverings
Door Features
Laundry Features
Laundry in Residence
Patio And Porch Features
Spa Features
Community
Cooling
Ceiling Fan(s), Central Electric
Heating
Central Electric
Foundation Details
Concrete Block
EXTERIOR FEATURES
Total Parking
2
Roof
Tile
Fencing
Frontage Type
Gulf Access
Boat Access
Car Port Spaces
Car Port Desc
Construction Materials
Concrete Block, Stucco
Foundation Details
Concrete Block
Exterior Features
Screened Lanai/Porch
Security Features
Smoke Detector(s)
Accessibility Features
Fireplace Features
Parking Features
Attached
Amenities
Clubhouse, Pool, Pickleball, Sidewalk, Streetlight, Tennis Court(s), Underground Utility
Waterfront Features
None
Pool Features
Community
SCHOOL DETAILS
Elementary School
NA
Elementary School District
NA
Middle / Junior School
NA
Middle / Junior School District
NA
High School
NA
High School District
NA
YOUR REAL ESTATE EXPERT

Rick & Chris Parlante are professional real estate agents specializing in the South West Florida real estate market.
The Parlante Group Real Estate | Downing-Frye Realty, Inc.
8950 Fontana Del Sol Way #100 Naples, FL 34109
Direct Line 239-261-9050 | Fax 239-330-9004
nosnownaples.com | Email: info@nosnownaples.com
CIPS - Certified International Property Specialist