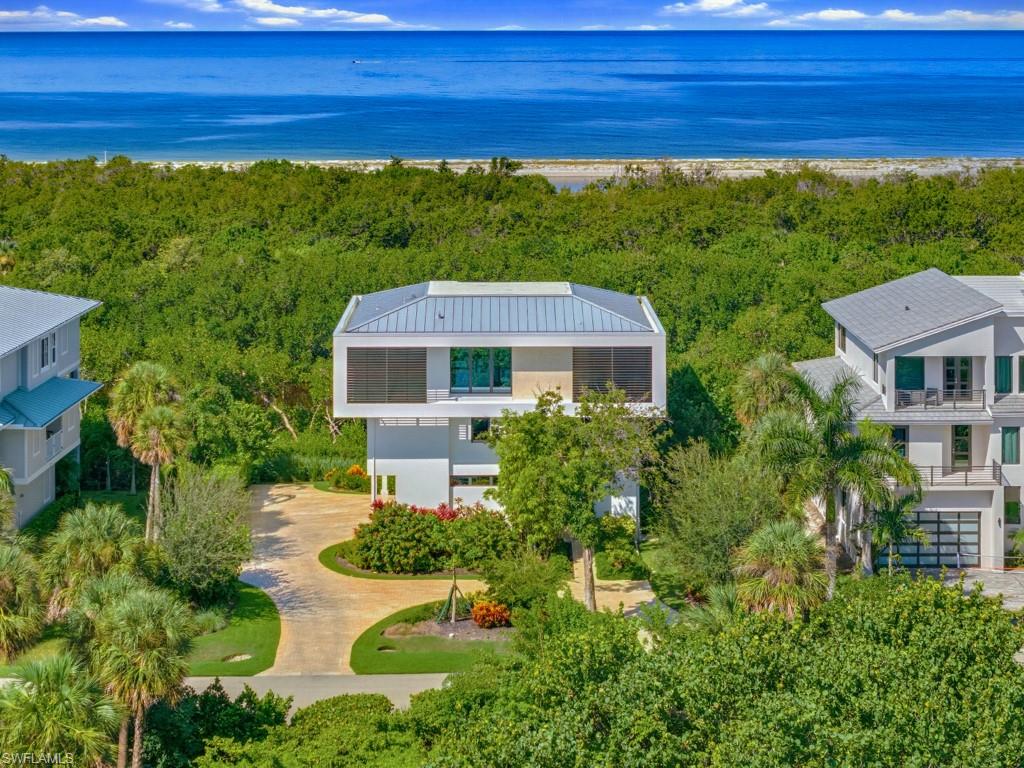


706 Waterside DR
$3,800,000.00
HIDEAWAY BEACH
MLS: 226033222
Bedrooms
3+Den
BathRooms
3.5
Year Build
2023
Payment
$22,753.35
Living Area
2843 sqft
Lot Size in Sq.ft
13939 sqft
List Price/SqFt
$1,336.62
Status
Active
706 Waterside DR at HIDEAWAY BEACH - $3,800,000.00 - Residential - 3 Beds - 3.1 Baths - 2843 Sqft - 2023 Build. HIDEAWAY BEACH - Collier - MARCO ISLAND - FL
This remarkable residence combines contemporary architecture, elevated luxury, thoughtful engineering, and an unparalleled coastal setting to create an extraordinary private retreat within magnificent Hideaway Beach Club! Designed by award-winning Architect John Cooney with the intention of creating a true fortress, this exceptional custom home offers nearly 3,000 sf of air-conditioned luxury living spanning 3 levels. Completed in 2023, this contemporary architectural masterpiece features 3 bedrooms, 3-1/2 baths, a private office, elevator to all 3 levels, travertine flooring, high-end Miele appliances, exquisite finishes, neutral decor & breathtaking Gulf views. The top floor (main living level) showcases a sophisticated great room living space & primary bedroom suite that seamlessly transitions to an expansive outdoor terrace. Framed by a glass balcony, the terrace overlooks the Gulf, tranquil lagoon, with abundant wildlife, lush tropical vegetation & amazing sunsets--an extraordinary setting for entertaining or simply enjoying the natural beauty of Marco in a rarely found private setting. Masterfully constructed with concrete block on all floors and thoughtfully engineered for exceptional storm resilience, the residence incorporates an impressive array of protective features, including PGT thermal-insulated windows rated up to 170 mph, a Kohler whole-home generator, a 1,000-gallon propane tank, a concrete aqueduct system directing rooftop water to underground drainage, eliminating the need for gutters & downspouts. The middle floor--the first living level--is approximately 18' above sea level with 2 guest suites, an office & laundry, while the main living floor sits approximately 28' above sea level. Ideally situated for private views within the world-class, guard-gated beachfront community of Hideaway Beach Club, the home is conveniently located near beach access & kayak storage area. Residents can also enjoy a quick golf-cart ride to the Beach Club, offering Marco's best formal & casual beachfront dining, a community pool & hot tub, 2-miles of beach & the brand-new, state-of-the-art Sports Center. It features top-of-the-line fitness equipment, group exercise studios, personal training, multiple golf simulator bays, physical therapy, massage services, saunas, beautifully appointed locker rooms, a pro shop, golf/tennis pros, drink bar, fabulous views of the brand new golf course & more. Hideaway is one of Marco Island's true gems & offers far more than a place to live--it is a lifestyle. Residents enjoy a guard-gated entry, a new 9-hole golf course, tennis, pickleball, and an exceptional array of recreational amenities--all designed to complement a perfect luxury coastal lifestyle!
MLS DETAILS
City
MARCO ISLAND
County
Collier
Township
NA
ParcelNumber
50033840009
Development Name
HIDEAWAY BEACH
Sub Condo
HIDEAWAY BEACH
Architectural Style
Contemporary, Single Family
Courtesy Of
Keller Williams Marco Realty
View
Gulf, Trees/Woods
Showing Instructions
NA
Living Area
2843 Sqft
Lot Size
13939 Sqft
Lot Dimension
90 X 163 X 90 X 190
Furnished
Furnished
Levels
3
Property Type
Residential
Road Surface Type
Paved
Water Source
Central
Flooring
Marble
Floor Plan Type
Great Room
MLS Area Major
MI01 - Marco Island
Storm Protection
Impact Resistant Doors, Impact Resistant Windows
Community Types
Gated
Community Features
Clubhouse, Pool, Dog Park, Fitness Center, Golf, Putting Green, Restaurant, Tennis Court(s), Gated
Building Features
Building Description
Contemporary
Equipment
Auto Garage Door, Dishwasher, Disposal, Dryer, Microwave, Range, Refrigerator/Icemaker, Washer
Rooms Details
Balcony, Den - Study, Great Room, Laundry in Residence, Open Porch/Lanai
FINANCIALS
Recurring Fee
HOA Fee:
$0.00
Master HOA Fee:
$23,482.00 - Annually
Condo Fee:
$0.00
Special Assessment Fee:
$210.00 - Monthly
Other Fee:
$0.00
Land Lease:
$0.00
Annual Food & Beverage Min::
$0.00
Mandatory Club Fee:
$0.00
Rec. Lease Fee:
$0.00
Total Anual Recurring Fee:
$26,002.00
One Time Fee
Mandatory Club Fee:
$0.00
Land Lease:
$0.00
Rec. Lease Fee:
$0.00
Other Fee:
$0.00
Spec Assessment:
$0.00
Transfer Fee:
$0.00
Application Fee:
$0.00
Total One Time Fee:
$125,200.00
Association Amenities [Included in Fees]
Barbecue, Bocce Court, Clubhouse, Pool, Dog Park, Fitness Center, Golf Course, Pickleball, Putting Green, Restaurant, Shopping, Tennis Court(s)
Fee Includes
Golf Course, Rec Facilities, Reserve, Security, Sewer, Street Lights, Trash Removal
Tax Annual Amount
$21,045.71
INTERIOR FEATURES
Rooms Total
9
Bedrooms
3
BathroomsFull
3
BathroomsHalf
1
Living Area
2843 Sqft
Sewer
Utilities
Carport Spaces
Covered Spaces
3
Electric
Pets Allowed
Yes
Irrigation Source
Central
Garage Spaces
3
Gas
Propane
Green Energy Generation
Irrigation Source
Central
Private Pool
No
Pool Features
Community
Private SPA
No
Spa Features
Community
Appliances
Dishwasher, Disposal, Dryer, Microwave, Range, Refrigerator/Icemaker, Washer
Interior Features
Built-In Cabinets, Foyer, French Doors, Laundry Tub, Volume Ceiling, Walk-In Closet(s), Window Coverings
Bedroom Features
Master BR Upstairs, Split Bedrooms
Dining Room Features
Breakfast Bar, Dining - Living, Eat-in Kitchen
Window Features
Window Coverings
Door Features
French Doors
Laundry Features
Laundry in Residence, Laundry Tub
Patio And Porch Features
Spa Features
Community
Cooling
Central Electric
Heating
Central Electric
Foundation Details
Concrete Block
EXTERIOR FEATURES
Total Parking
3
Roof
Metal
Fencing
Frontage Type
Gulf Access
Boat Access
Car Port Spaces
Car Port Desc
Construction Materials
Concrete Block, Stucco
Foundation Details
Concrete Block
Exterior Features
Balcony, Open Porch/Lanai
Security Features
Gated Community
Accessibility Features
Fireplace Features
Parking Features
Attached
Amenities
Barbecue, Bocce Court, Clubhouse, Pool, Dog Park, Fitness Center, Golf Course, Pickleball, Putting Green, Restaurant, Shopping, Tennis Court(s)
Waterfront Features
Gulf Frontage
Pool Features
Community
SCHOOL DETAILS
Elementary School
NA
Elementary School District
NA
Middle / Junior School
NA
Middle / Junior School District
NA
High School
NA
High School District
NA
YOUR REAL ESTATE EXPERT

Rick & Chris Parlante are professional real estate agents specializing in the South West Florida real estate market.
The Parlante Group Real Estate | Downing-Frye Realty, Inc.
8950 Fontana Del Sol Way #100 Naples, FL 34109
Direct Line 239-261-9050 | Fax 239-330-9004
nosnownaples.com | Email: info@nosnownaples.com
CIPS - Certified International Property Specialist