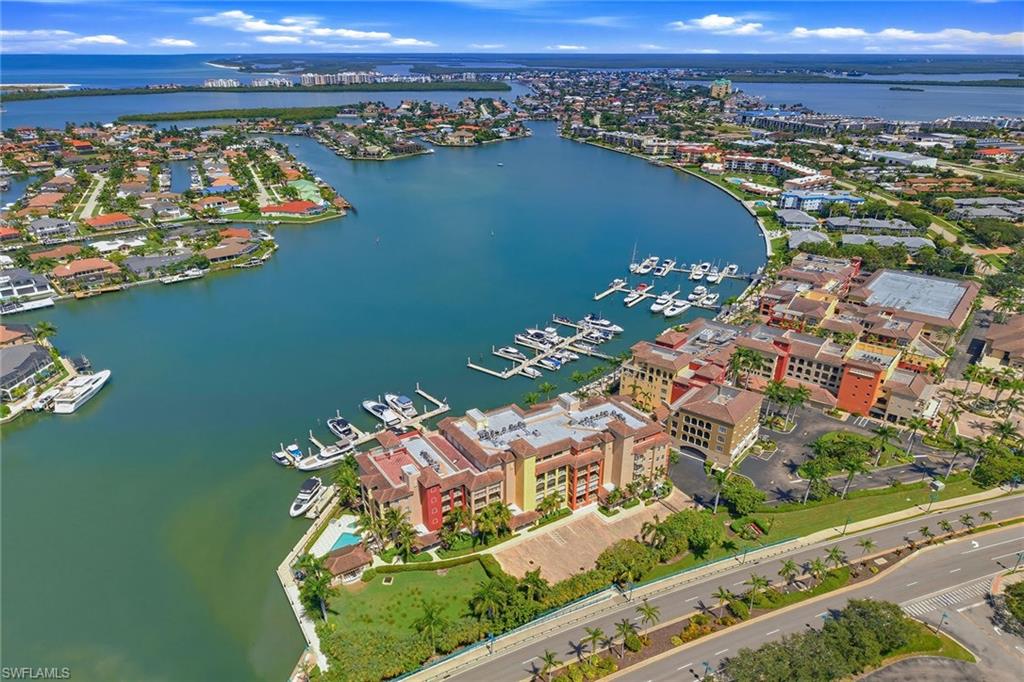


720 Collier BLVD 405
$2,999,000.00
THE ESPLANADE
MLS: 226034179
Bedrooms
4 Bed
BathRooms
4.5
Year Build
2004
Payment
$17,957.18
Living Area
3001 sqft
Lot Size in Sq.ft
List Price/SqFt
$999.33
Status
Active
720 Collier BLVD 405 at THE ESPLANADE - $2,999,000.00 - Residential - 4 Beds - 4.1 Baths - 3001 Sqft - 2004 Build. THE ESPLANADE - Collier - MARCO ISLAND - FL
Rarely available, this four-bedroom, four-and-a-half-bath residence in desirable Esplanade I has been completely remodeled by Ehlen Brothers, with high-end fixtures throughout and panoramic Smokehouse Bay views creating a spectacular backdrop for Marco Island’s iconic sunsets. Three private balconies embrace the coastal setting, while the spacious floor plan delivers refined interiors and exceptional entertaining spaces. The residence is being sold furnished, including all furniture, excluding artwork, wall hangings and similar decorative items. Inside, porcelain tile flooring extends throughout, complemented by abundant natural light and a sophisticated contemporary aesthetic. The open kitchen and dining area centers around dual islands and a chef-caliber appliance package featuring an oversized 42-inch Sub-Zero refrigerator, two Monogram French-door wall ovens and a Monogram convection microwave oven, providing three ovens in total, plus a Wolf five-burner induction cooktop. The expansive chef’s island features a deep-basin sink, U-Line ice maker and Monogram dishwasher, all finished with quartz countertops. The dining area is enhanced by a specially designed light fixture. The living room opens through dual sliding glass doors to the balcony, where electric shutters provide added protection. Impact glass throughout the remainder of the residence provides additional storm protection and peace of mind. An electric fireplace and modern ceiling fan add comfort, while a dedicated dry bar with wine cooler enhances entertaining. The primary suite captures bay views and opens directly to the balcony through sliding glass doors. Its en-suite bath features dual sinks, custom mirrors, a large glass-enclosed walk-in shower, enclosed water closet, dual walk-in closets and a makeup station. The second and third guest bedrooms each offer glass sliding doors to private balconies, ceiling fans and en-suite baths with glass-enclosed walk-in showers, and one bath includes a window for natural light. The fourth bedroom features a barn-door entrance, custom cabinetry, quartz countertop, two closets and a private full bath. The laundry room includes a Maytag washer and dryer, custom built-in cabinetry, laundry sink and small refrigerator. Parking includes an assigned garage space and a deeded outside space, providing two dedicated parking spaces. Residents of Esplanade I enjoy access to two pools and a fitness center, with dock spaces available for purchase. The community offers easy pedestrian access to Marco Island’s weekly farmers market, fine dining, boutique shopping and everyday conveniences. Private beach access is less than a mile away, connected to the island’s white sand beaches and Gulf waters. With its rare four-bedroom floor plan, complete Ehlen Brothers renovation, designer finishes, three private balconies and expansive Smokehouse Bay views, this residence presents a refined Marco Island lifestyle in Esplanade I.
MLS DETAILS
City
MARCO ISLAND
County
Collier
Township
NA
ParcelNumber
31346000306
Development Name
THE ESPLANADE
Sub Condo
THE ESPLANADE
Architectural Style
Mid Rise (4-7)
Courtesy Of
Premier Sotheby's Int'l Realty
View
Bay, Water
Showing Instructions
NA
Living Area
3001 Sqft
Lot Size
Sqft
Lot Dimension
0 X 0 X 0 X 0
Furnished
Furnished
Levels
1
Property Type
Residential
Road Surface Type
Paved
Water Source
Central
Flooring
Tile
Floor Plan Type
Split Bedrooms
MLS Area Major
MI01 - Marco Island
Storm Protection
Impact Resistant Windows, Shutters Electric
Community Types
Boating
Community Features
Clubhouse, Pool, Fitness Center, Restaurant, Sidewalks, Street Lights
Building Features
Building Description
See Remarks
Equipment
Cooktop - Electric, Dishwasher, Disposal, Dryer, Ice Maker - Stand Alone, Microwave, Refrigerator/Freezer, Refrigerator/Icemaker, Self Cleaning Oven, Smoke Detector, Wall Oven, Washer, Wine Cooler
Rooms Details
Guest Bath, Guest Room, Laundry in Residence, Open Porch/Lanai
FINANCIALS
Recurring Fee
HOA Fee:
$0.00
Master HOA Fee:
$0.00
Condo Fee:
$5,691.00 - Quarterly
Special Assessment Fee:
$0.00
Other Fee:
$0.00
Land Lease:
$0.00
Annual Food & Beverage Min::
$0.00
Mandatory Club Fee:
$0.00
Rec. Lease Fee:
$0.00
Total Anual Recurring Fee:
$22,764.00
One Time Fee
Mandatory Club Fee:
$0.00
Land Lease:
$0.00
Rec. Lease Fee:
$0.00
Other Fee:
$0.00
Spec Assessment:
$0.00
Transfer Fee:
$0.00
Application Fee:
$0.00
Total One Time Fee:
$150.00
Association Amenities [Included in Fees]
Barbecue, Clubhouse, Pool, Fitness Center, Storage, Internet Access, Restaurant, Shopping, Sidewalk, Streetlight, Trash Chute
Fee Includes
Cable, Insurance, Irrigation Water, Lawn/Land Maintenance, Legal/Accounting, Manager, Pest Control Exterior, Rec Facilities, Repairs, Reserve, Security, Sewer, Trash Removal
Tax Annual Amount
$8,971.34
INTERIOR FEATURES
Rooms Total
8
Bedrooms
4
BathroomsFull
4
BathroomsHalf
1
Living Area
3001 Sqft
Sewer
Utilities
Carport Spaces
Covered Spaces
1
Electric
Pets Allowed
Limits
Irrigation Source
Central
Garage Spaces
1
Gas
Green Energy Generation
Irrigation Source
Central
Private Pool
No
Pool Features
Community
Private SPA
No
Spa Features
Community
Appliances
Electric Cooktop, Dishwasher, Disposal, Dryer, Ice Maker - Stand Alone, Microwave, Refrigerator/Freezer, Refrigerator/Icemaker, Self Cleaning Oven, Wall Oven, Washer, Wine Cooler
Interior Features
Built-In Cabinets, Fireplace, Foyer, Laundry Tub, Smoke Detectors, Volume Ceiling, Walk-In Closet(s)
Bedroom Features
Split Bedrooms
Dining Room Features
Breakfast Bar, Eat-in Kitchen
Window Features
Door Features
Laundry Features
Laundry in Residence, Laundry Tub
Patio And Porch Features
Deck
Spa Features
Community
Cooling
Ceiling Fan(s), Central Electric
Heating
Central Electric
Foundation Details
Concrete Block
EXTERIOR FEATURES
Total Parking
1
Roof
Built-Up, Tile
Fencing
Frontage Type
Bay/Harbor
Gulf Access
Boat Access
Car Port Spaces
Car Port Desc
Construction Materials
Concrete Block, Stone
Foundation Details
Concrete Block
Exterior Features
Dock Lease, Dock Purchase, Open Porch/Lanai
Security Features
Smoke Detector(s)
Accessibility Features
Fireplace Features
Parking Features
1 Assigned, Deeded, Guest, Under Bldg Closed, Attached
Amenities
Barbecue, Clubhouse, Pool, Fitness Center, Storage, Internet Access, Restaurant, Shopping, Sidewalk, Streetlight, Trash Chute
Waterfront Features
Bay
Pool Features
Community
SCHOOL DETAILS
Elementary School
NA
Elementary School District
NA
Middle / Junior School
NA
Middle / Junior School District
NA
High School
NA
High School District
NA
YOUR REAL ESTATE EXPERT

Rick & Chris Parlante are professional real estate agents specializing in the South West Florida real estate market.
The Parlante Group Real Estate | Downing-Frye Realty, Inc.
8950 Fontana Del Sol Way #100 Naples, FL 34109
Direct Line 239-261-9050 | Fax 239-330-9004
nosnownaples.com | Email: info@nosnownaples.com
CIPS - Certified International Property Specialist