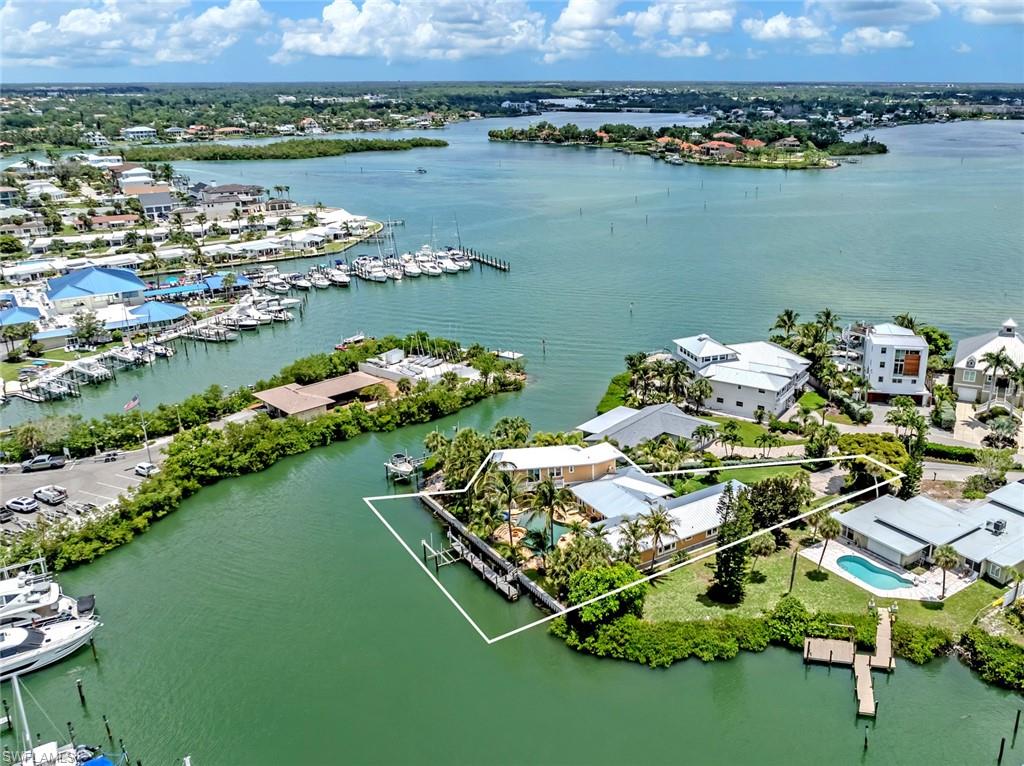


720 El Dorado DR
$3,200,000.00
NOT APPLICABLE
MLS: 2026044976
Bedrooms
4 Bed
BathRooms
4
Year Build
1968
Payment
$19,160.72
Living Area
3380 sqft
Lot Size in Sq.ft
13939 sqft
List Price/SqFt
$946.75
Status
Active
720 El Dorado DR at NOT APPLICABLE - $3,200,000.00 - Residential - 4 Beds - 3.2 Baths - 3380 Sqft - 1968 Build. NOT APPLICABLE - Sarasota - VENICE - FL
ATTN:BOATERS Deep water access with no bridges. 131' on water with boat dock and lift. Boat ride dock to open Gulf in 4 minutes. North end of the Island of Venice. This exceptional 4-bedroom, 5-bathroom home offers the ultimate Florida lifestyle with a spectacular backyard paradise designed for relaxing, entertaining, and enjoying waterfront living. A sparkling pool takes center stage, surrounded by lush outdoorspaces and resort-style amenities, including a private hot tub, fire pit, complete outdoor kitchen, and inviting al fresco dining area. Step inside to soaring cathedral ceilings and expansive views that seamlessly connect the interior living spaces with the spectacular backyard oasis and waterfront beyond. The first floor features a beautifully appointed chef’s kitchen—one of three kitchens in the home—along with the dining and family rooms. A complete redesign in 2025 featuring custom built in cabinetry completes the massive and inviting atmosphere for entertaining groups of any size. There are two other wings on the first floor. The front wing includes a full laundry room, pantry, and private office which are adjacent to the attached two-car garage. The back wing includes three of the four bedrooms and two of the three full bathrooms. The primary suite offers direct entry to the pool area. There is also an inside entry to the second floor in addition to the outside spiral staircase which descends down to the waterfront and 63' boat dock and lift. EXCEPTIONAL WATER VIEWS from the second floor. A beautifully appointed private apartment, ideal for an in-law suite, extended-stay guests, or a comfortable private retreat. Featuring its own full kitchen and dedicated laundry, this separate living space provides both privacy and convenience. Step outside onto the spacious porch and take in stunning panoramic views of the Intracoastal Waterway, Roberts and Dona Bays, and the beautiful Venice Gulf front beaches. It’s the perfect setting to enjoy morning coffee, evening sunsets, and the tranquil coastal lifestyle that makes this North End location so special With three kitchens, multiple gathering spaces, private guest accommodations, resort-style outdoor amenities, and an enviable waterfront location, this remarkable property offers a rare opportunity to experience the very best of Venice Island living. Located at the end of a cul de sac and on the highly desirable North End of the island, this is a home where breathtaking surroundings, thoughtful design, and effortless Florida living come together.
MLS DETAILS
City
VENICE
County
Sarasota
Township
NA
ParcelNumber
0175-03-0009
Development Name
NOT APPLICABLE
Sub Condo
NOT APPLICABLE
Architectural Style
Two Story, Multi-Story Home, Single Family
Courtesy Of
Premier Sotheby's Int'l Realty
View
Gulf and Bay, Intersecting Canal, Landscaped Area, Partial Gulf, Pool/Club, Water, Water Feature
Showing Instructions
NA
Living Area
3380 Sqft
Lot Size
13939 Sqft
Lot Dimension
111 X 179 X 44 X 199
Furnished
Negotiable
Levels
2
Property Type
Residential
Road Surface Type
Paved
Water Source
Central
Flooring
Carpet, Tile
Floor Plan Type
Other, 2 Story
MLS Area Major
OA01 - Out of Area
Storm Protection
Impact Resistant Doors, Impact Resistant Windows, Shutters
Community Types
Non-Gated
Community Features
Building Features
DSL/Cable Available
Building Description
2 Story, Multi-Story Home
Equipment
Auto Garage Door, Cooktop - Gas, Dishwasher, Disposal, Dryer, Freezer, Wall Oven, Washer, Washer/Dryer Hookup, Wine Cooler, Grill - Gas, Microwave, Range, Refrigerator/Icemaker, Self Cleaning Oven, Smoke Detector
Rooms Details
Attached Apartment, Balcony, Home Office, Laundry in Residence, Media Room, Open Porch/Lanai
FINANCIALS
Recurring Fee
HOA Fee:
$0.00
Master HOA Fee:
$0.00
Condo Fee:
$0.00
Special Assessment Fee:
$0.00
Other Fee:
$0.00
Land Lease:
$0.00
Annual Food & Beverage Min::
$0.00
Mandatory Club Fee:
$0.00
Rec. Lease Fee:
$0.00
Total Anual Recurring Fee:
$0.00
One Time Fee
Mandatory Club Fee:
$0.00
Land Lease:
$0.00
Rec. Lease Fee:
$0.00
Other Fee:
$0.00
Spec Assessment:
$0.00
Transfer Fee:
$0.00
Application Fee:
$0.00
Total One Time Fee:
$0.00
Association Amenities [Included in Fees]
Boat Storage, Cabana
Fee Includes
Cable, Sewer, Street Lights, Street Maintenance
Tax Annual Amount
$17,070.03
INTERIOR FEATURES
Rooms Total
9
Bedrooms
4
BathroomsFull
3
BathroomsHalf
2
Living Area
3380 Sqft
Sewer
Utilities
Carport Spaces
Covered Spaces
2
Electric
Pets Allowed
Yes
Irrigation Source
Well
Garage Spaces
2
Gas
Propane
Green Energy Generation
Irrigation Source
Well
Private Pool
Yes
Pool Features
Below Ground, Concrete, Infinity, Pool Bath
Private SPA
Yes
Spa Features
Below Ground
Appliances
Gas Cooktop, Dishwasher, Disposal, Dryer, Freezer, Wall Oven, Washer, Wine Cooler, Grill - Gas, Microwave, Range, Refrigerator/Icemaker, Self Cleaning Oven
Interior Features
Bar, Built-In Cabinets, Cathedral Ceiling(s), Closet Cabinets, Fireplace, Vaulted Ceiling(s), Walk-In Closet(s), Foyer, Laundry Tub, Pantry, Smoke Detectors, Wired for Sound
Bedroom Features
First Floor Bedroom, Master BR Ground, Two Master Suites
Dining Room Features
Breakfast Bar, Dining - Family
Window Features
Door Features
Laundry Features
Washer/Dryer Hookup, Laundry in Residence, Laundry Tub
Patio And Porch Features
Patio, Deck
Spa Features
Below Ground
Cooling
Ceiling Fan(s), Zoned
Heating
Central Electric
Foundation Details
Concrete Block
EXTERIOR FEATURES
Total Parking
2
Roof
Metal
Fencing
Frontage Type
Bay/Harbor
Gulf Access
Boat Access
Car Port Spaces
Car Port Desc
Construction Materials
Concrete Block, Stucco
Foundation Details
Concrete Block
Exterior Features
Boat Canopy/Cover, Boat Dock Private, Boat Lift, Composite Dock, Dock Deeded, Dock Included, Elec Avail at dock, Balcony, Open Porch/Lanai, Built In Grill, Built-In Gas Fire Pit, Courtyard, Outdoor Kitchen, Outdoor Shower
Security Features
Smoke Detector(s)
Accessibility Features
Fireplace Features
Outside
Parking Features
Covered, Deeded, Driveway Paved, Paved, RV-Boat, Attached
Amenities
Boat Storage, Cabana
Waterfront Features
Bay, Navigable, Seawall
Pool Features
Below Ground, Concrete, Infinity, Pool Bath
SCHOOL DETAILS
Elementary School
Venice Elementary
Elementary School District
NA
Middle / Junior School
Venice Middle School
Middle / Junior School District
NA
High School
Venice High School
High School District
NA
YOUR REAL ESTATE EXPERT

Rick & Chris Parlante are professional real estate agents specializing in the South West Florida real estate market.
The Parlante Group Real Estate | Downing-Frye Realty, Inc.
8950 Fontana Del Sol Way #100 Naples, FL 34109
Direct Line 239-261-9050 | Fax 239-330-9004
nosnownaples.com | Email: info@nosnownaples.com
CIPS - Certified International Property Specialist