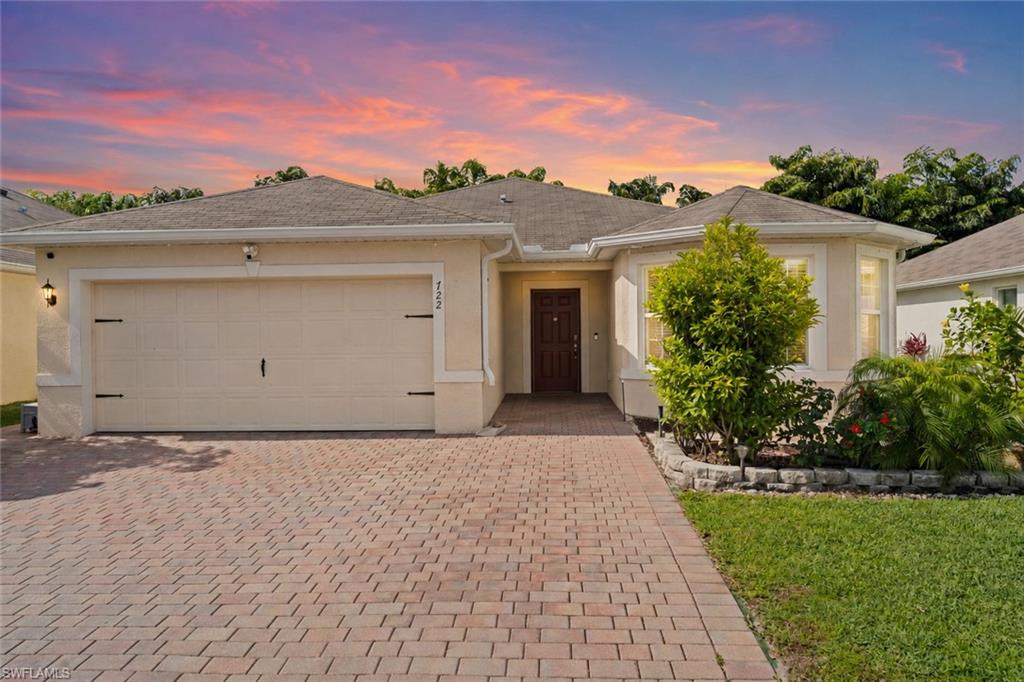


722 Hadley PL W
$489,950.00
HADLEY PLACE
MLS: 226021085
Bedrooms
3 Bed
BathRooms
2
Year Build
2020
Payment
$2,933.69
Living Area
1756 sqft
Lot Size in Sq.ft
5663 sqft
List Price/SqFt
$279.01
Status
Active
722 Hadley PL W at HADLEY PLACE - $489,950.00 - Residential - 3 Beds - 2.0 Baths - 1756 Sqft - 2020 Build. HADLEY PLACE - Collier - NAPLES - FL
One or more photo(s) has been virtually staged, AI generated or rendered. Positioned within the welcoming enclave of Hadley Place, this newer-construction residence offers the ideal blend of comfort, convenience and the Naples Florida lifestyle appeal. Rarely available and highly sought-after, the Eastham floor plan is the largest 3-bedroom, 2-bath layout in the community, thoughtfully designed to maximize living space with today’s modern buyer in mind. Built in 2020, the home features a bright open-concept design that seamlessly connects the kitchen, living and dining areas, creating an inviting atmosphere ideal for both everyday living and entertaining. The well-appointed kitchen showcases warm wood cabinetry, granite countertops, stainless steel appliances, a spacious pantry and a thoughtfully positioned breakfast nook that allows for effortless access to the kitchen’s amenities. Surrounded by inviting natural light streaming through the bay window bump-out feature—unique to this floor plan, the dedicated nook space creates the perfect setting for casual morning coffee or relaxed dining. The private owner’s suite serves as a relaxing retreat, offering tranquil backyard views highlighted by tropical fruit-bearing trees, an oversized walk-in closet and a spacious en-suite bath with dual sinks. Two additional bedrooms provide flexibility for guests, a home office or growing families. Outdoor living is equally impressive. With no rear neighbors, the home enjoys enhanced privacy along with a highly desirable southern rear exposure, ideal for maximizing natural light and offering excellent potential for a future pool. Additional highlights include full hurricane shutter protection, a two-car front-load garage and a widened paver driveway with added overflow parking space. Residents of Hadley Place enjoy a quiet, pet-friendly community with low HOA fees, favorable leasing policies and convenient access to Naples’ premier shopping, dining, entertainment and everyday conveniences, along with quick connectivity to I-75 for effortless commuting throughout Southwest Florida. This exceptional property presents a rare opportunity to own a spacious newer-construction home in one of Naples’ most conveniently located and desirable areas. Home is being offered unfurnished. Some images have been digitally enhanced to illustrate possible room layouts and furnishing arrangements.
MLS DETAILS
City
NAPLES
County
Collier
Township
NA
ParcelNumber
48649000423
Development Name
HADLEY PLACE
Sub Condo
HADLEY PLACE
Architectural Style
Ranch, Single Family
Courtesy Of
Compass Florida LLC
View
Landscaped Area
Showing Instructions
NA
Living Area
1756 Sqft
Lot Size
5663 Sqft
Lot Dimension
54 X 104 X 54 X 103
Furnished
Unfurnished
Levels
1
Property Type
Residential
Road Surface Type
Paved
Water Source
Central
Flooring
Carpet, Tile
Floor Plan Type
Split Bedrooms
MLS Area Major
NA17 - N/O Davis Blvd
Storm Protection
Shutters, Shutters - Manual
Community Types
Non-Gated
Community Features
Park, Sidewalks, Street Lights
Building Features
DSL/Cable Available
Building Description
1 Story/Ranch, See Remarks
Equipment
Auto Garage Door, Cooktop - Electric, Dishwasher, Disposal, Dryer, Microwave, Refrigerator/Freezer, Refrigerator/Icemaker, Security System, Self Cleaning Oven, Smoke Detector, Washer
Rooms Details
Guest Bath, Guest Room, Laundry in Residence, Open Porch/Lanai
FINANCIALS
Recurring Fee
HOA Fee:
$424.00 - Quarterly
Master HOA Fee:
$0.00
Condo Fee:
$0.00
Special Assessment Fee:
$0.00
Other Fee:
$0.00
Land Lease:
$0.00
Annual Food & Beverage Min::
$0.00
Mandatory Club Fee:
$0.00
Rec. Lease Fee:
$0.00
Total Anual Recurring Fee:
$1,696.00
One Time Fee
Mandatory Club Fee:
$0.00
Land Lease:
$0.00
Rec. Lease Fee:
$0.00
Other Fee:
$0.00
Spec Assessment:
$0.00
Transfer Fee:
$500.00
Application Fee:
$0.00
Total One Time Fee:
$500.00
Association Amenities [Included in Fees]
Bike And Jog Path, Park, Internet Access, Sidewalk, Streetlight
Fee Includes
Irrigation Water, Manager, Street Lights, Street Maintenance
Tax Annual Amount
$4,480.89
INTERIOR FEATURES
Rooms Total
Bedrooms
3
BathroomsFull
2
BathroomsHalf
Living Area
1756 Sqft
Sewer
Utilities
Carport Spaces
Covered Spaces
2
Electric
Pets Allowed
Yes
Irrigation Source
Central
Garage Spaces
2
Gas
Green Energy Generation
Irrigation Source
Central
Private Pool
No
Pool Features
NA
Private SPA
No
Spa Features
NA
Appliances
Electric Cooktop, Dishwasher, Disposal, Dryer, Microwave, Refrigerator/Freezer, Refrigerator/Icemaker, Self Cleaning Oven, Washer
Interior Features
Foyer, Pantry, Smoke Detectors, Walk-In Closet(s), Window Coverings
Bedroom Features
Dining Room Features
Breakfast Room, Dining - Living
Window Features
Thermal, Window Coverings
Door Features
Laundry Features
Laundry in Residence
Patio And Porch Features
Patio
Spa Features
Cooling
Central Electric
Heating
Central Electric
Foundation Details
Concrete Block
EXTERIOR FEATURES
Total Parking
2
Roof
Shingle
Fencing
Frontage Type
Gulf Access
Boat Access
Car Port Spaces
Car Port Desc
Construction Materials
Concrete Block, Stucco
Foundation Details
Concrete Block
Exterior Features
Open Porch/Lanai
Security Features
Security System, Smoke Detector(s)
Accessibility Features
Fireplace Features
Parking Features
Driveway Paved, Electric Vehicle Charging Station(s), Attached
Amenities
Bike And Jog Path, Park, Internet Access, Sidewalk, Streetlight
Waterfront Features
None
Pool Features
SCHOOL DETAILS
Elementary School
MIKE DAVIS
Elementary School District
NA
Middle / Junior School
EAST NAPLES
Middle / Junior School District
NA
High School
GOLDEN GATE
High School District
NA
YOUR REAL ESTATE EXPERT

Rick & Chris Parlante are professional real estate agents specializing in the South West Florida real estate market.
The Parlante Group Real Estate | Downing-Frye Realty, Inc.
8950 Fontana Del Sol Way #100 Naples, FL 34109
Direct Line 239-261-9050 | Fax 239-330-9004
nosnownaples.com | Email: info@nosnownaples.com
CIPS - Certified International Property Specialist