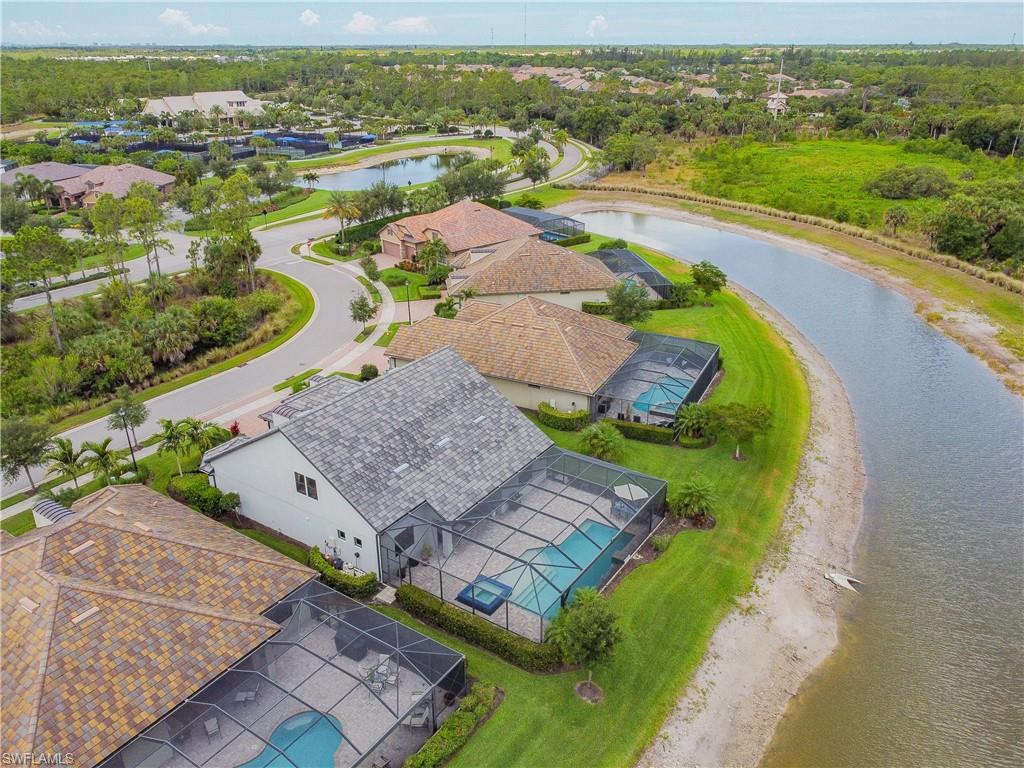


7247 Clamshell LN
$1,549,000.00
WINDING CYPRESS
MLS: 226035902
Bedrooms
4+Den
BathRooms
4
Year Build
2016
Payment
$9,274.98
Living Area
3656 sqft
Lot Size in Sq.ft
10019 sqft
List Price/SqFt
$423.69
Status
Active
7247 Clamshell LN at WINDING CYPRESS - $1,549,000.00 - Residential - 4 Beds - 4.0 Baths - 3656 Sqft - 2016 Build. WINDING CYPRESS - Collier - NAPLES - FL
A MUST-SEE HOME IN A MUST SEE COMMUNITY Extensive upgrades and designer elements elevate this home, based on an award winning model. Gorgeous water/preserve views are seen both back and front. This quiet, lush green street is just a short walk to the recreation center where several activities, amenities and social events can be enjoyed. Winding Cypress has low HOA fees, numerous inclusions and is full of natural beauty. Motivated seller. All of which make this a must-see home and community. Inside, beautiful design blends elegance with functionality. The roomy open floor plan is ideal for easy mingling but has plenty of private spaces for everyday life. Enter a spacious foyer leading to the great room. Here, defined living and dining areas border a showpiece kitchen with a huge 10-foot island, gas cooking and a walk-in pantry, enhanced by several upgrades such as premium cabinetry and appliances, quartz countertops, generous crown molding and wainscoting, upgraded porcelain tile flooring, custom lighting and other designer finishes. Zero-corner doors enable fabulous indoor-outdoor entertaining, opening up the house to a beautiful lanai which has uncommon, high-impact, structural upgrades. It is oversized/extended to create a wide open feel and multiple spaces for relaxing and entertaining. The pool with spa and Baja shelf is also oversized for daytime full family fun and a dramatic lit atmosphere at night. The picture-frame screen enclosure is yet another upgrade for best showcasing the stunning views of water, preserve and large flocks of birds in winter. The ground floor primary suite offers a private retreat with a poolside bedroom, spa-like bathroom, coastal design enhancements and large walk-in closet. This floor also has two more bedrooms, each with a walk-in closet, and a den that can be used as a study, sitting room, TV room, or flex space. Upstairs is a large bedroom that comfortably sleeps up to 6 people; a full bath and a huge 34X21 loft that can be used as a quiet home office, fitness room, media room or play area for example. The floor plan has lots of storage and works well for a variety of lifestyles/needs like hosting large family gatherings, working from home, or multigenerational living. Other upgrades include full impact glass, an oversized, shelved, three vehicle garage with epoxy flooring. This home is situated on one of the most desirable, tranquil lots and is a one owner home. Winding Cypress has a guard-gate, all landscaping and a wow amenity center included in the low HOA, as are pickleball, tennis, bocce, fitness center, resort-style pool, on-site restaurant and bar, dog park, scenic walking trails and a full schedule of entertainment and social activities—providing a resort style country club lifestyle without country club fees. It is just minutes to Marco Island, downtown Naples, beaches, boating, golf, shopping, restaurants, hospitals, I-75.
MLS DETAILS
City
NAPLES
County
Collier
Township
NA
ParcelNumber
82679003540
Development Name
WINDING CYPRESS
Sub Condo
WINDING CYPRESS
Architectural Style
Two Story, Single Family
Courtesy Of
Real Broker, LLC
View
Preserve, Water
Showing Instructions
NA
Living Area
3656 Sqft
Lot Size
10019 Sqft
Lot Dimension
73 X 136 X 73 X 135
Furnished
Unfurnished
Levels
2
Property Type
Residential
Road Surface Type
NA
Water Source
Central
Flooring
Tile, Wood
Floor Plan Type
Great Room, Split Bedrooms, 2 Story
MLS Area Major
NA37 - East Collier S/O 75 E/O 9
Storm Protection
Impact Resistant Doors, Impact Resistant Windows
Community Types
Gated
Community Features
Clubhouse, Pool, Dog Park, Fitness Center, Restaurant, Sidewalks, Street Lights, Tennis Court(s), Gated
Building Features
DSL/Cable Available
Building Description
2 Story
Equipment
Auto Garage Door, Cooktop - Gas, Dishwasher, Dryer, Microwave, Refrigerator/Freezer, Self Cleaning Oven, Smoke Detector, Wall Oven, Washer
Rooms Details
Den - Study, Laundry in Residence, Screened Lanai/Porch
FINANCIALS
Recurring Fee
HOA Fee:
$0.00
Master HOA Fee:
$1,646.00 - Quarterly
Condo Fee:
$0.00
Special Assessment Fee:
$0.00
Other Fee:
$0.00
Land Lease:
$0.00
Annual Food & Beverage Min::
$0.00
Mandatory Club Fee:
$0.00
Rec. Lease Fee:
$0.00
Total Anual Recurring Fee:
$7,068.00
One Time Fee
Mandatory Club Fee:
$0.00
Land Lease:
$0.00
Rec. Lease Fee:
$0.00
Other Fee:
$0.00
Spec Assessment:
$0.00
Transfer Fee:
$1,155.00
Application Fee:
$0.00
Total One Time Fee:
$1,405.00
Association Amenities [Included in Fees]
Bocce Court, Clubhouse, Pool, Community Room, Dog Park, Fitness Center, Internet Access, Library, Pickleball, Restaurant, Sidewalk, Streetlight, Tennis Court(s)
Fee Includes
Irrigation Water, Lawn/Land Maintenance, Manager, Rec Facilities, Security, Street Lights, Street Maintenance
Tax Annual Amount
$9,737.00
INTERIOR FEATURES
Rooms Total
8
Bedrooms
4
BathroomsFull
4
BathroomsHalf
Living Area
3656 Sqft
Sewer
Utilities
Carport Spaces
Covered Spaces
3
Electric
Pets Allowed
With Approval
Irrigation Source
Central
Garage Spaces
3
Gas
Natural
Green Energy Generation
Irrigation Source
Central
Private Pool
Yes
Pool Features
Community, Below Ground, Concrete, Custom Upgrades, Gas Heat, Salt Water, Screen Enclosure
Private SPA
Yes
Spa Features
Community, Concrete, Heated Gas, Screened
Appliances
Gas Cooktop, Dishwasher, Dryer, Microwave, Refrigerator/Freezer, Self Cleaning Oven, Wall Oven, Washer
Interior Features
Built-In Cabinets, Closet Cabinets, Foyer, Pantry, Smoke Detectors, Tray Ceiling(s), Walk-In Closet(s), Zero/Corner Door Sliders
Bedroom Features
First Floor Bedroom, Master BR Ground
Dining Room Features
Breakfast Bar, Dining - Living
Window Features
Door Features
Zero/Corner Door Sliders
Laundry Features
Laundry in Residence
Patio And Porch Features
Patio
Spa Features
Community, Concrete, Heated Gas, Screened
Cooling
Ceiling Fan(s), Central Electric
Heating
Central Electric
Foundation Details
Concrete Block
EXTERIOR FEATURES
Total Parking
3
Roof
Tile
Fencing
Frontage Type
Lakefront
Gulf Access
Boat Access
Car Port Spaces
Car Port Desc
Construction Materials
Concrete Block, Stucco
Foundation Details
Concrete Block
Exterior Features
Screened Lanai/Porch
Security Features
Smoke Detector(s), Gated Community
Accessibility Features
Fireplace Features
Parking Features
Attached
Amenities
Bocce Court, Clubhouse, Pool, Community Room, Dog Park, Fitness Center, Internet Access, Library, Pickleball, Restaurant, Sidewalk, Streetlight, Tennis Court(s)
Waterfront Features
Lake
Pool Features
Community, Below Ground, Concrete, Custom Upgrades, Gas Heat, Salt Water, Screen Enclosure
SCHOOL DETAILS
Elementary School
NA
Elementary School District
NA
Middle / Junior School
NA
Middle / Junior School District
NA
High School
NA
High School District
NA
YOUR REAL ESTATE EXPERT

Rick & Chris Parlante are professional real estate agents specializing in the South West Florida real estate market.
The Parlante Group Real Estate | Downing-Frye Realty, Inc.
8950 Fontana Del Sol Way #100 Naples, FL 34109
Direct Line 239-261-9050 | Fax 239-330-9004
nosnownaples.com | Email: info@nosnownaples.com
CIPS - Certified International Property Specialist