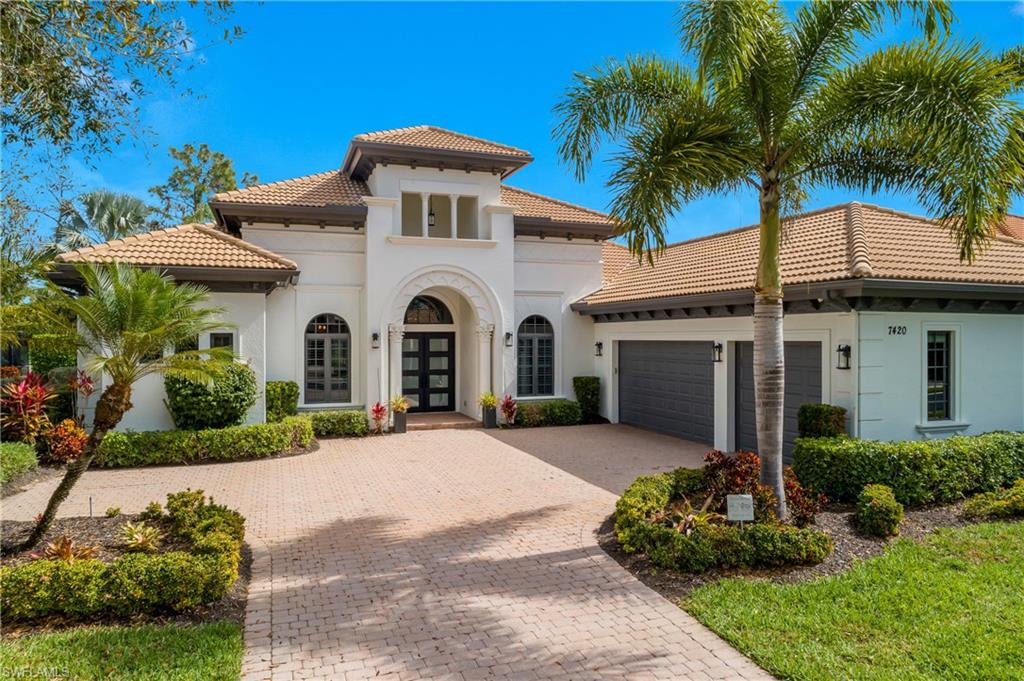


7420 Byrons WAY
$1,950,000.00
LELY RESORT
MLS: 226008359
Bedrooms
4 Bed
BathRooms
3.5
Year Build
2010
Payment
$11,676.06
Living Area
3208 sqft
Lot Size in Sq.ft
13939 sqft
List Price/SqFt
$607.86
Status
Active
7420 Byrons WAY at LELY RESORT - $1,950,000.00 - Residential - 4 Beds - 3.1 Baths - 3208 Sqft - 2010 Build. CLASSICS PLANTATION ESTATES - Collier - NAPLES - FL
One or more photo(s) has been virtually staged, AI generated or rendered. ARCHITECTURAL ELEGANCE. COASTAL STYLE AND A NAPLES GOLF LIFESTYLE. Located in the distinguished & popular Classics Plantation at Lely Resort, this elegant & updated residence brings together architectural character, coastal-inspired interiors and inviting indoor-outdoor spaces designed for the relaxed sophistication of Naples living. A grand entry and custom double doors welcome you to a light-filled great room with soaring volume ceilings, designer lighting and wide-plank flooring. Expansive sliding glass doors open to the covered lanai, creating an effortless connection between gracious interiors and inviting outdoor spaces. The kitchen is both sophisticated and welcoming, with custom cabinetry, stainless steel appliances, a statement vent hood and a dramatic waterfall island finished in richly detailed stone. A distinctive curved-glass breakfast area overlooks the pool and lanai, creating a beautiful setting for morning coffee or casual meals while drawing natural light into the home. The primary suite offers a serene retreat, with dual vanities, quartz counters, a soaking tub and walk-in shower. Elegant marble finishes add a sense of refinement to the spacious primary bath. The adjacent covered lanai features architectural ceiling details and flows naturally to the pool and spa, all enclosed by a panoramic screen. An outdoor "summer kitchen" with built-in grill and beverage refrigerator makes entertaining easy, whether gathering with friends for dinner or enjoying a relaxed evening by the pool. Open fairway views provide a pleasant backdrop to the outdoor setting. For those who love the game, The Classics offers an exceptional private-club experience with preferred access to 54 holes across three championship courses designed by Robert Trent Jones Sr., Gary Player and Lee Trevino. The non-equity club is currently accepting new members with no waitlist. Membership is optional and separate from ownership. With manicured landscaping, a three-car garage and thoughtful coastal-inspired updates completed in recent years, this residence offers a distinctive combination of architectural character, sophisticated interiors and the relaxed pleasures of Naples golf-course living. It's in a secure and gated location not far from the popular dining and shopping experiences near the beaches on historic Third St. S. & Fifth Ave. S. Come discover how refined interior space, inviting outdoor living, and exceptional golf come together to create a Naples way of life and quite possibly your dream home.
MLS DETAILS
City
NAPLES
County
Collier
Township
NA
ParcelNumber
26107007388
Development Name
LELY RESORT
Sub Condo
CLASSICS PLANTATION ESTATES
Architectural Style
Ranch, Single Family
Courtesy Of
Downing Frye Realty Inc.
View
Golf Course, Landscaped Area
Showing Instructions
NA
Living Area
3208 Sqft
Lot Size
13939 Sqft
Lot Dimension
145 X 90 X 90 X 145
Furnished
Unfurnished
Levels
1
Property Type
Residential
Road Surface Type
NA
Water Source
Central
Flooring
Tile, Wood
Floor Plan Type
Great Room, Split Bedrooms
MLS Area Major
NA19 - Lely Area
Storm Protection
Impact Resistant Windows
Community Types
Gated, Golf Course, Tennis
Community Features
Clubhouse, Pool, Dog Park, Fitness Center, Golf, Putting Green, Restaurant, Sidewalks, Street Lights, Tennis Court(s), Gated
Building Features
DSL/Cable Available
Building Description
1 Story/Ranch
Equipment
Auto Garage Door, Cooktop - Electric, Dishwasher, Disposal, Double Oven, Dryer, Grill - Gas, Microwave, Refrigerator/Freezer, Washer, Wine Cooler
Rooms Details
Den - Study, Great Room, Guest Bath, Guest Room, Home Office, Laundry in Residence, Screened Lanai/Porch
FINANCIALS
Recurring Fee
HOA Fee:
$125.00 - Annually
Master HOA Fee:
$3,160.00 - Semi Annually
Condo Fee:
$0.00
Special Assessment Fee:
$0.00
Other Fee:
$0.00
Land Lease:
$0.00
Annual Food & Beverage Min::
$0.00
Mandatory Club Fee:
$6,400.00 - Annually
Rec. Lease Fee:
$0.00
Total Anual Recurring Fee:
$12,845.00
One Time Fee
Mandatory Club Fee:
$0.00
Land Lease:
$0.00
Rec. Lease Fee:
$0.00
Other Fee:
$0.00
Spec Assessment:
$0.00
Transfer Fee:
$3,500.00
Application Fee:
$0.00
Total One Time Fee:
$13,650.00
Association Amenities [Included in Fees]
Basketball Court, Billiard Room, Bocce Court, Business Center, Cabana, Clubhouse, Pool, Community Room, Concierge, Dog Park, Fitness Center, Full Service Spa, Golf Course, Internet Access, Library, Pickleball, Private Membership, Putting Green, Restaurant, Sidewalk, Streetlight, Tennis Court(s), Underground Utility
Fee Includes
Internet/WiFi Access, Irrigation Water, Lawn/Land Maintenance, Legal/Accounting, Manager, Master Assn. Fee Included, Reserve, Security, Street Lights
Tax Annual Amount
$15,653.32
INTERIOR FEATURES
Rooms Total
10
Bedrooms
4
BathroomsFull
3
BathroomsHalf
1
Living Area
3208 Sqft
Sewer
Utilities
Carport Spaces
Covered Spaces
3
Electric
Pets Allowed
Yes
Irrigation Source
Central
Garage Spaces
3
Gas
Green Energy Generation
Irrigation Source
Central
Private Pool
Yes
Pool Features
Community, Below Ground, Concrete
Private SPA
Yes
Spa Features
Community, Below Ground
Appliances
Electric Cooktop, Dishwasher, Disposal, Double Oven, Dryer, Grill - Gas, Microwave, Refrigerator/Freezer, Washer, Wine Cooler
Interior Features
Built-In Cabinets, Closet Cabinets, Laundry Tub, Volume Ceiling, Walk-In Closet(s)
Bedroom Features
First Floor Bedroom, Master BR Ground, Split Bedrooms
Dining Room Features
Formal
Window Features
Door Features
Laundry Features
Laundry in Residence, Laundry Tub
Patio And Porch Features
Deck
Spa Features
Community, Below Ground
Cooling
Central Electric
Heating
Central Electric
Foundation Details
Concrete Block
EXTERIOR FEATURES
Total Parking
3
Roof
Tile
Fencing
Frontage Type
Gulf Access
Boat Access
Car Port Spaces
Car Port Desc
Construction Materials
Concrete Block, Stucco
Foundation Details
Concrete Block
Exterior Features
Screened Lanai/Porch, Built In Grill, Outdoor Kitchen
Security Features
Gated Community
Accessibility Features
Fireplace Features
Parking Features
Driveway Paved, Attached
Amenities
Basketball Court, Billiard Room, Bocce Court, Business Center, Cabana, Clubhouse, Pool, Community Room, Concierge, Dog Park, Fitness Center, Full Service Spa, Golf Course, Internet Access, Library, Pickleball, Private Membership, Putting Green, Restaurant, Sidewalk, Streetlight, Tennis Court(s), Underground Utility
Waterfront Features
None
Pool Features
Community, Below Ground, Concrete
SCHOOL DETAILS
Elementary School
LELY ELEMENTARY
Elementary School District
NA
Middle / Junior School
MANATEE MIDDLE
Middle / Junior School District
NA
High School
LELY HIGH
High School District
NA
YOUR REAL ESTATE EXPERT

Rick & Chris Parlante are professional real estate agents specializing in the South West Florida real estate market.
The Parlante Group Real Estate | Downing-Frye Realty, Inc.
8950 Fontana Del Sol Way #100 Naples, FL 34109
Direct Line 239-261-9050 | Fax 239-330-9004
nosnownaples.com | Email: info@nosnownaples.com
CIPS - Certified International Property Specialist