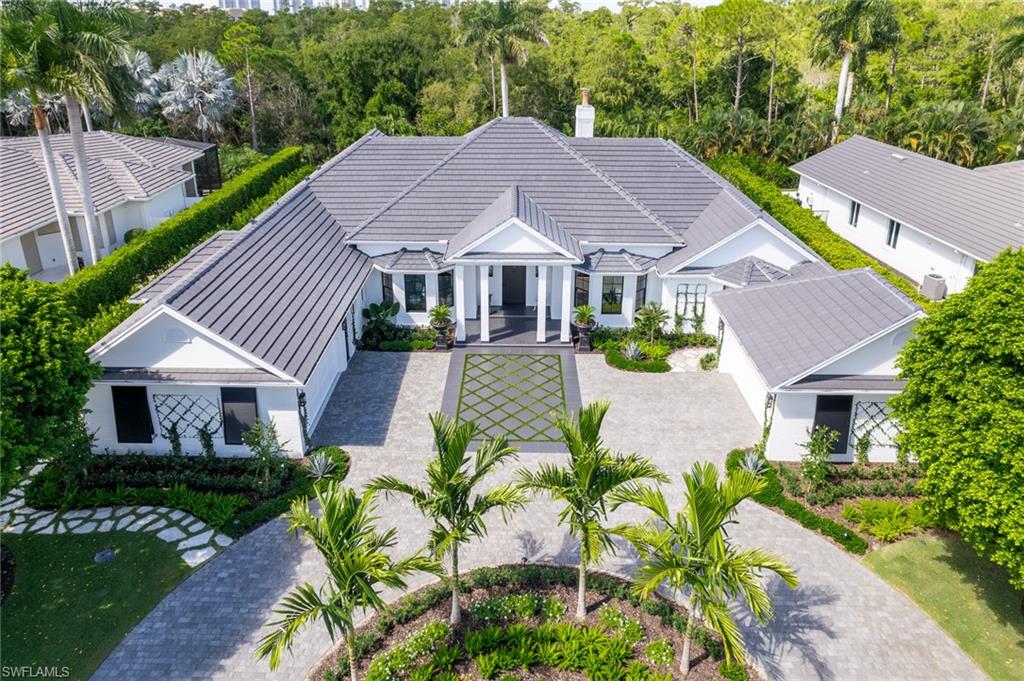


743 Saint Georges CT
$4,995,000.00
AUDUBON
MLS: 226034541
Bedrooms
4+Den
BathRooms
4
Year Build
1991
Payment
$29,908.68
Living Area
4562 sqft
Lot Size in Sq.ft
17860 sqft
List Price/SqFt
$1,094.91
Status
Active
743 Saint Georges CT at AUDUBON - $4,995,000.00 - Residential - 4 Beds - 4.0 Baths - 4562 Sqft - 1991 Build. AUDUBON COUNTRY CLUB - Collier - NAPLES - FL
743 Saint Georges Court has been comprehensively reimagined and rebuilt to create a sophisticated yet wonderfully livable home in the intimate setting of Audubon Country Club. Offering 4 bedrooms, 4 baths and approximately 4,562 square feet on a private 0.41-acre homesite, virtually every element has been thoughtfully renewed or newly created. A new circular paver driveway introduces the residence, while four newly constructed garage bays with 10-foot ceilings offer exceptional space for the automobile enthusiast, including the ability to accommodate lifts. Extensive storm protection provides additional peace of mind with a new slate roof, impact-resistant windows, whole-house generator and 500-gallon buried propane tank. Inside, refined finishes are balanced by warm, comfortable living spaces designed for both quiet evenings and effortless entertaining. The chef's kitchen is as beautiful as it is functional, featuring a six-burner Wolf range with Kohler pot filler, dual Bosch dishwashers, Sub-Zero refrigeration and dedicated wine storage. The private primary suite feels like a retreat of its own, with a spa-inspired bath, beautifully designed custom closets and an intimate sitting area. A formal dining room and private study add versatility, while integrated smart-home automation, audio and security bring modern convenience throughout the residence. The transition outdoors is equally compelling. A newly built pool and spa, gas fire pit and fenced yard create a private resort environment, an inviting setting for morning coffee, afternoons by the pool, intimate dinners and evenings under the Naples sky. The experience extends beyond the residence. Audubon Country Club is one of Naples' most distinctive low-density private communities, with just 401 residences across more than 750 acres, much of it devoted to lakes and natural preserves. Golf, tennis, pickleball, croquet, bocce, fitness, dining and an active calendar of social programming create a club lifestyle that feels both private and genuinely connected. Ideally positioned west of US-41 and convenient to Naples' renowned beaches, dining and shopping, 743 Saint Georges Court offers something increasingly difficult to find: the privacy and established beauty of Audubon combined with the design, technology, protection and finish expected of a newly created luxury residence. The result is a home designed not simply to impress, but to be thoroughly enjoyed.
MLS DETAILS
City
NAPLES
County
Collier
Township
NA
ParcelNumber
22495034805
Development Name
AUDUBON
Sub Condo
AUDUBON COUNTRY CLUB
Architectural Style
Ranch, Single Family
Courtesy Of
William Raveis Real Estate
View
Trees/Woods
Showing Instructions
NA
Living Area
4562 Sqft
Lot Size
17860 Sqft
Lot Dimension
119 X 150 X 113 X 150
Furnished
Negotiable
Levels
1
Property Type
Residential
Road Surface Type
Paved
Water Source
Central
Flooring
Tile
Floor Plan Type
Split Bedrooms
MLS Area Major
NA01 - N/O 111th Ave Bonita Beach
Storm Protection
Impact Resistant Doors, Impact Resistant Windows
Community Types
Gated, Golf Course
Community Features
Clubhouse, Pool, Fitness Center, Golf, Restaurant, Street Lights, Tennis Court(s), Gated
Building Features
DSL/Cable Available
Building Description
1 Story/Ranch
Equipment
Auto Garage Door, Cooktop - Gas, Dishwasher, Disposal, Dryer, Generator, Microwave, Pot Filler, Refrigerator/Freezer, Smoke Detector, Washer, Washer/Dryer Hookup
Rooms Details
Den - Study, Family Room, Laundry in Residence, Open Porch/Lanai
FINANCIALS
Recurring Fee
HOA Fee:
$0.00
Master HOA Fee:
$6,175.00 - Annually
Condo Fee:
$0.00
Special Assessment Fee:
$0.00
Other Fee:
$0.00
Land Lease:
$0.00
Annual Food & Beverage Min::
$0.00
Mandatory Club Fee:
$15,257.00 - Annually
Rec. Lease Fee:
$0.00
Total Anual Recurring Fee:
$21,432.00
One Time Fee
Mandatory Club Fee:
$0.00
Land Lease:
$0.00
Rec. Lease Fee:
$0.00
Other Fee:
$0.00
Spec Assessment:
$0.00
Transfer Fee:
$4,000.00
Application Fee:
$0.00
Total One Time Fee:
$96,650.00
Association Amenities [Included in Fees]
Bocce Court, Clubhouse, Pool, Fitness Center, Golf Course, Internet Access, Pickleball, Private Membership, Restaurant, Streetlight, Tennis Court(s), Underground Utility
Fee Includes
Cable, Internet/WiFi Access, Legal/Accounting, Manager, Reserve, Security, Street Lights, Trash Removal
Tax Annual Amount
$21,248.55
INTERIOR FEATURES
Rooms Total
Bedrooms
4
BathroomsFull
4
BathroomsHalf
Living Area
4562 Sqft
Sewer
Utilities
Carport Spaces
Covered Spaces
4
Electric
Pets Allowed
Yes
Irrigation Source
Central
Garage Spaces
4
Gas
Propane
Green Energy Generation
Irrigation Source
Central
Private Pool
Yes
Pool Features
Community, Below Ground
Private SPA
Yes
Spa Features
Below Ground
Appliances
Gas Cooktop, Dishwasher, Disposal, Dryer, Microwave, Pot Filler, Refrigerator/Freezer, Washer
Interior Features
Closet Cabinets, Foyer, Laundry Tub, Smoke Detectors, Vaulted Ceiling(s), Walk-In Closet(s)
Bedroom Features
Split Bedrooms
Dining Room Features
Breakfast Bar, Eat-in Kitchen, Formal
Window Features
Door Features
Laundry Features
Washer/Dryer Hookup, Laundry in Residence, Laundry Tub
Patio And Porch Features
Patio
Spa Features
Below Ground
Cooling
Ceiling Fan(s), Central Electric
Heating
Central Electric
Foundation Details
Concrete Block
EXTERIOR FEATURES
Total Parking
4
Roof
Slate
Fencing
Fenced
Frontage Type
Gulf Access
Boat Access
Car Port Spaces
Car Port Desc
Construction Materials
Concrete Block, Stucco
Foundation Details
Concrete Block
Exterior Features
Open Porch/Lanai, Built-In Gas Fire Pit
Security Features
Smoke Detector(s), Gated Community
Accessibility Features
Fireplace Features
Parking Features
Driveway Paved, Attached
Amenities
Bocce Court, Clubhouse, Pool, Fitness Center, Golf Course, Internet Access, Pickleball, Private Membership, Restaurant, Streetlight, Tennis Court(s), Underground Utility
Waterfront Features
None
Pool Features
Community, Below Ground
SCHOOL DETAILS
Elementary School
NA
Elementary School District
NA
Middle / Junior School
NA
Middle / Junior School District
NA
High School
NA
High School District
NA
YOUR REAL ESTATE EXPERT

Rick & Chris Parlante are professional real estate agents specializing in the South West Florida real estate market.
The Parlante Group Real Estate | Downing-Frye Realty, Inc.
8950 Fontana Del Sol Way #100 Naples, FL 34109
Direct Line 239-261-9050 | Fax 239-330-9004
nosnownaples.com | Email: info@nosnownaples.com
CIPS - Certified International Property Specialist