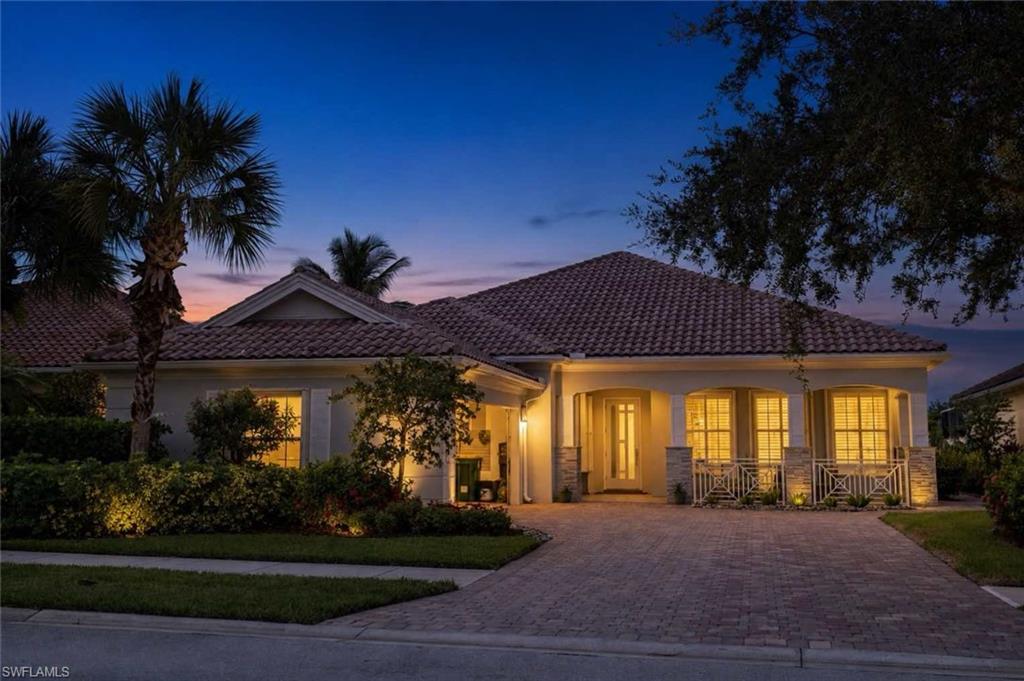


7658 Sicilia CT
$1,249,999.00
VERONA WALK
MLS: 226029291
Bedrooms
3+Den
BathRooms
3.5
Year Build
2005
Payment
$7,484.65
Living Area
2500 sqft
Lot Size in Sq.ft
8712 sqft
List Price/SqFt
$500.00
Status
Active
7658 Sicilia CT at VERONA WALK - $1,249,999.00 - Residential - 3 Beds - 3.1 Baths - 2500 Sqft - 2005 Build. VERONA WALK - Collier - NAPLES - FL
Welcome to one of the most extensively customized residences in VeronaWalk, where exceptional craftsmanship, sophisticated design and uncompromising attention to detail come together in this remarkable Carlyle floor plan. Offering approximately 2,500 square feet of living space and 3,900 square feet under roof, this residence has been thoughtfully transformed well beyond its original builder specifications. The completely reimagined open-concept kitchen serves as the centerpiece of the home, showcasing custom cabinetry, a dramatic backlit island with built-in entertaining bar, paneled 48-inch Sub-Zero refrigerator/freezer, Wolf wall oven, built-in Miele coffee system, beverage refrigeration and Franke workstation sink. Real wood flooring, designer lighting, custom cabinetry, plantation shutters and integrated whole-home audio/visual technology continue throughout. The luxurious primary suite features a custom architectural wall treatment and completely renovated bath with freestanding soaking tub, oversized frameless-glass shower, designer cabinetry and premium finishes. Originally designed with four bedrooms, the fourth has been transformed into a spacious den/home office with custom built-ins. Outdoors, an extended screened enclosure, redesigned front porch, professional landscaping, stacked-stone privacy wall and expanded paver driveway further distinguish the property. Even the garage has been elevated with custom storage, epoxy flooring, dedicated A/C and extensive lighting. An extraordinary opportunity for the buyer seeking a truly turnkey residence where nearly every detail has already been thoughtfully considered.
MLS DETAILS
City
NAPLES
County
Collier
Township
NA
ParcelNumber
79904124547
Development Name
VERONA WALK
Sub Condo
VERONA WALK
Architectural Style
Ranch, Single Family
Courtesy Of
Haines Realty Inc
View
Lake
Showing Instructions
NA
Living Area
2500 Sqft
Lot Size
8712 Sqft
Lot Dimension
0 X 0 X 0 X 0
Furnished
Unfurnished
Levels
1
Property Type
Residential
Road Surface Type
Paved
Water Source
Central
Flooring
Wood
Floor Plan Type
Other
MLS Area Major
NA37 - East Collier S/O 75 E/O 9
Storm Protection
Shutters, Shutters Electric, Shutters - Screens/Fabric
Community Types
Gated
Community Features
Clubhouse, Park, Pool, Fitness Center, Restaurant, Sidewalks, Street Lights, Tennis Court(s), Gated
Building Features
DSL/Cable Available
Building Description
1 Story/Ranch
Equipment
Auto Garage Door, Cooktop - Electric, Dishwasher, Disposal, Double Oven, Dryer, Microwave, Refrigerator/Freezer, Reverse Osmosis, Smoke Detector, Tankless Water Heater, Washer, Wine Cooler
Rooms Details
Den - Study, Great Room, Laundry in Residence, Open Porch/Lanai, Screened Lanai/Porch
FINANCIALS
Recurring Fee
HOA Fee:
$0.00
Master HOA Fee:
$1,421.00 - Quarterly
Condo Fee:
$0.00
Special Assessment Fee:
$0.00
Other Fee:
$0.00
Land Lease:
$0.00
Annual Food & Beverage Min::
$0.00
Mandatory Club Fee:
$0.00
Rec. Lease Fee:
$0.00
Total Anual Recurring Fee:
$5,684.00
One Time Fee
Mandatory Club Fee:
$0.00
Land Lease:
$0.00
Rec. Lease Fee:
$0.00
Other Fee:
$0.00
Spec Assessment:
$0.00
Transfer Fee:
$0.00
Application Fee:
$0.00
Total One Time Fee:
$1,522.00
Association Amenities [Included in Fees]
Basketball Court, Beauty Salon, Bike And Jog Path, Bocce Court, Business Center, Clubhouse, Park, Pool, Community Room, Fitness Center, Internet Access, Library, Pickleball, Play Area, Restaurant, Sidewalk, Streetlight, Tennis Court(s)
Fee Includes
Cable, Internet/WiFi Access, Lawn/Land Maintenance, Manager, Pest Control Exterior, Security, Street Lights, Trash Removal
Tax Annual Amount
$8,562.29
INTERIOR FEATURES
Rooms Total
Bedrooms
3
BathroomsFull
3
BathroomsHalf
1
Living Area
2500 Sqft
Sewer
Utilities
Carport Spaces
Covered Spaces
2
Electric
Pets Allowed
Yes
Irrigation Source
CentralLake/Canal
Garage Spaces
2
Gas
Green Energy Generation
Irrigation Source
CentralLake/Canal
Private Pool
Yes
Pool Features
Community, Below Ground, Custom Upgrades, Electric Heat, Pool Bath, Screen Enclosure
Private SPA
No
Spa Features
Community
Appliances
Electric Cooktop, Dishwasher, Disposal, Double Oven, Dryer, Microwave, Refrigerator/Freezer, Reverse Osmosis, Tankless Water Heater, Washer, Wine Cooler
Interior Features
Built-In Cabinets, Closet Cabinets, Coffered Ceiling(s), Custom Mirrors, Laundry Tub, Smoke Detectors, Tray Ceiling(s), Walk-In Closet(s), Window Coverings
Bedroom Features
Split Bedrooms
Dining Room Features
Dining - Family
Window Features
Window Coverings
Door Features
Laundry Features
Laundry in Residence, Laundry Tub
Patio And Porch Features
Spa Features
Community
Cooling
Central Electric
Heating
Central Electric
Foundation Details
Concrete Block
EXTERIOR FEATURES
Total Parking
2
Roof
Tile
Fencing
Frontage Type
Lakefront
Gulf Access
Boat Access
Car Port Spaces
Car Port Desc
Construction Materials
Concrete Block, Stucco
Foundation Details
Concrete Block
Exterior Features
Open Porch/Lanai, Screened Lanai/Porch
Security Features
Smoke Detector(s), Gated Community
Accessibility Features
Fireplace Features
Parking Features
Driveway Paved, Attached
Amenities
Basketball Court, Beauty Salon, Bike And Jog Path, Bocce Court, Business Center, Clubhouse, Park, Pool, Community Room, Fitness Center, Internet Access, Library, Pickleball, Play Area, Restaurant, Sidewalk, Streetlight, Tennis Court(s)
Waterfront Features
Lake
Pool Features
Community, Below Ground, Custom Upgrades, Electric Heat, Pool Bath, Screen Enclosure
SCHOOL DETAILS
Elementary School
NA
Elementary School District
NA
Middle / Junior School
NA
Middle / Junior School District
NA
High School
NA
High School District
NA
YOUR REAL ESTATE EXPERT

Rick & Chris Parlante are professional real estate agents specializing in the South West Florida real estate market.
The Parlante Group Real Estate | Downing-Frye Realty, Inc.
8950 Fontana Del Sol Way #100 Naples, FL 34109
Direct Line 239-261-9050 | Fax 239-330-9004
nosnownaples.com | Email: info@nosnownaples.com
CIPS - Certified International Property Specialist