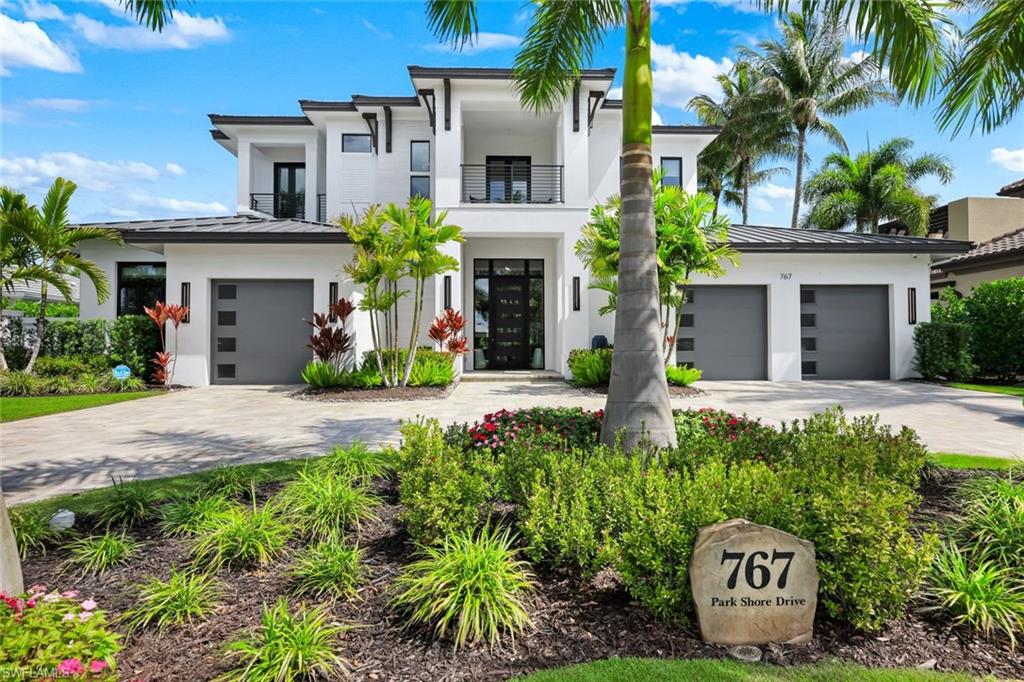


767 Park Shore DR
$6,999,500.00
PARK SHORE
MLS: 226014485
Bedrooms
5+Den
BathRooms
5.5
Year Build
2024
Payment
$41,911.07
Living Area
4887 sqft
Lot Size in Sq.ft
13939 sqft
List Price/SqFt
$1,432.27
Status
Active
767 Park Shore DR at PARK SHORE - $6,999,500.00 - Residential - 5 Beds - 5.1 Baths - 4887 Sqft - 2024 Build. PARK SHORE - Collier - NAPLES - FL
A Modern Coastal Masterpiece in the heart of prestigious Park Shore- offering exclusive access to the private beach park and the opportunity to own or lease a boat slip at the Venetian Bay Yacht Club. 767 Park Shore Dr is a newly constructed architectural statement just moments from the Gulf’s sugar-white sands, where refined design, modern innovation, and effortless coastal living converge. Spanning nearly 6,500 square feet, this exceptional residence features five en-suite bedrooms, a private study/office, first and second floor laundry, and a bonus/family room-all connected by a private elevator or grand staircase. The home showcases a mastery of craftsmanship, including a climate-controlled wine room, soaring detailed ceilings, bespoke millwork, wide-plank European white oak flooring, and curated designer lighting. The great room, anchored by striking architectural detailing, floor-to-ceiling sliders, and a statement fireplace, flows seamlessly outdoors-blending interior elegance with resort-style living. Outdoors enjoy a private resort setting with a saltwater pool, integrated spa, swim-up bar seating, expansive entertaining areas, lush landscaping, and a fully equipped outdoor kitchen. Motorized integrated screens and Storm Smart hurricane shutters allow for year-round enjoyment. Smart home technology, integrated AV and lighting, advanced security, automated blinds, and a whole-house generator provide modern convenience. The chef’s kitchen features custom cabinetry, dual islands, side-by-side refrigerator/freezers, an 8-burner Miele range, and a Miele steam oven, complemented by a fully equipped butler’s pantry with a built-in Miele coffee and cappuccino station and additional Fisher & Paykel dishwasher drawers. The primary suite is a private sanctuary with a wet bar, soaring beamed ceilings, and dual spa-inspired baths with separate water closets, an expansive multi-function shower, and custom his-and-her closets. Set at 12 feet (per elevation cert) in Zone X the property offers elevation, privacy, and space, complete with a circular drive and split 3-car garage. More than a home, 767 Park Shore Dr is a legacy property minutes to Waterside Shops, 5th Ave S, Third Street S, and Mercato, thoughtfully designed for those who expect nothing less than exceptional.
MLS DETAILS
City
NAPLES
County
Collier
Township
NA
ParcelNumber
15956440000
Development Name
PARK SHORE
Sub Condo
PARK SHORE
Architectural Style
Two Story, Contemporary, Single Family
Courtesy Of
Compass Florida LLC
View
Landscaped Area, Preserve, Water Feature
Showing Instructions
NA
Living Area
4887 Sqft
Lot Size
13939 Sqft
Lot Dimension
140 X 96 X 105 X 134
Furnished
Negotiable
Levels
2
Property Type
Residential
Road Surface Type
Paved
Water Source
Central
Flooring
Marble, Tile, Wood
Floor Plan Type
Great Room, Split Bedrooms, 2 Story
MLS Area Major
NA05 - Seagate Dr to Golf Dr
Storm Protection
Impact Resistant Doors, Impact Resistant Windows, Shutters Electric
Community Types
Boating
Community Features
Street Lights
Building Features
DSL/Cable Available
Building Description
2 Story, Contemporary, See Remarks
Equipment
Auto Garage Door, Cooktop - Gas, Dishwasher, Disposal, Grill - Gas, Home Automation, Pot Filler, Range, Refrigerator/Freezer, Security System, Self Cleaning Oven, Smoke Detector, Steam Oven, Tankless Water Heater, Walk-In Cooler, Washer/Dryer Hookup, Wine Cooler
Rooms Details
Balcony, Den - Study, Family Room, Great Room, Guest Bath, Guest Room, Home Office, Laundry in Residence, Open Porch/Lanai, Screened Lanai/Porch
FINANCIALS
Recurring Fee
HOA Fee:
$0.00
Master HOA Fee:
$0.00
Condo Fee:
$0.00
Special Assessment Fee:
$0.00
Other Fee:
$0.00
Land Lease:
$0.00
Annual Food & Beverage Min::
$0.00
Mandatory Club Fee:
$0.00
Rec. Lease Fee:
$0.00
Total Anual Recurring Fee:
$0.00
One Time Fee
Mandatory Club Fee:
$0.00
Land Lease:
$0.00
Rec. Lease Fee:
$0.00
Other Fee:
$0.00
Spec Assessment:
$0.00
Transfer Fee:
$0.00
Application Fee:
$0.00
Total One Time Fee:
$0.00
Association Amenities [Included in Fees]
Beach - Private, Beach Club Available, Bike And Jog Path, Community Boat Dock, Community Boat Slip, Community Gulf Boat Access, Marina, Play Area, Private Beach Pavilion, Private Membership, Shopping, Streetlight, Underground Utility
Fee Includes
None, Rec Facilities
Tax Annual Amount
$48,986.03
INTERIOR FEATURES
Rooms Total
Bedrooms
5
BathroomsFull
5
BathroomsHalf
1
Living Area
4887 Sqft
Sewer
Utilities
Carport Spaces
Covered Spaces
3
Electric
Pets Allowed
Yes
Irrigation Source
Central
Garage Spaces
3
Gas
Propane
Green Energy Generation
Irrigation Source
Central
Private Pool
Yes
Pool Features
Below Ground, Concrete, Custom Upgrades, Equipment Stays, Gas Heat, Salt Water, See Remarks
Private SPA
Yes
Spa Features
Below Ground, Concrete, Equipment Stays, Heated Gas
Appliances
Gas Cooktop, Dishwasher, Disposal, Grill - Gas, Pot Filler, Range, Refrigerator/Freezer, Self Cleaning Oven, Steam Oven, Tankless Water Heater, Walk-In Cooler, Wine Cooler
Interior Features
Built-In Cabinets, Cathedral Ceiling(s), Closet Cabinets, Coffered Ceiling(s), Custom Mirrors, Fireplace, Foyer, French Doors, Laundry Tub, Pantry, Pull Down Stairs, Smoke Detectors, Tray Ceiling(s), Vaulted Ceiling(s), Volume Ceiling, Walk-In Closet(s), Window Coverings
Bedroom Features
Master BR Ground
Dining Room Features
Dining - Living, Formal
Window Features
Window Coverings
Door Features
French Doors
Laundry Features
Washer/Dryer Hookup, Laundry in Residence, Laundry Tub
Patio And Porch Features
Spa Features
Below Ground, Concrete, Equipment Stays, Heated Gas
Cooling
Central Electric, Zoned
Heating
Central Electric, Zoned
Foundation Details
Concrete Block, Poured Concrete
EXTERIOR FEATURES
Total Parking
3
Roof
Built-Up, Metal
Fencing
Fenced
Frontage Type
Gulf Access
Boat Access
Car Port Spaces
Car Port Desc
Construction Materials
Concrete Block, Poured Concrete, Stucco
Foundation Details
Concrete Block, Poured Concrete
Exterior Features
Dock Lease, Dock Purchase, Elec Avail at dock, Water Avail at Dock, Balcony, Open Porch/Lanai, Screened Lanai/Porch, Built In Grill, Outdoor Kitchen, Outdoor Shower
Security Features
Security System, Smoke Detector(s)
Accessibility Features
Fireplace Features
Parking Features
Circular Driveway, Driveway Paved, Golf Cart, Guest, Attached
Amenities
Beach - Private, Beach Club Available, Bike And Jog Path, Community Boat Dock, Community Boat Slip, Community Gulf Boat Access, Marina, Play Area, Private Beach Pavilion, Private Membership, Shopping, Streetlight, Underground Utility
Waterfront Features
None
Pool Features
Below Ground, Concrete, Custom Upgrades, Equipment Stays, Gas Heat, Salt Water, See Remarks
SCHOOL DETAILS
Elementary School
SEA GATE ELEMENTARY
Elementary School District
NA
Middle / Junior School
GULFVIEW MIDDLE
Middle / Junior School District
NA
High School
NAPLES HIGH
High School District
NA
YOUR REAL ESTATE EXPERT

Rick & Chris Parlante are professional real estate agents specializing in the South West Florida real estate market.
The Parlante Group Real Estate | Downing-Frye Realty, Inc.
8950 Fontana Del Sol Way #100 Naples, FL 34109
Direct Line 239-261-9050 | Fax 239-330-9004
nosnownaples.com | Email: info@nosnownaples.com
CIPS - Certified International Property Specialist