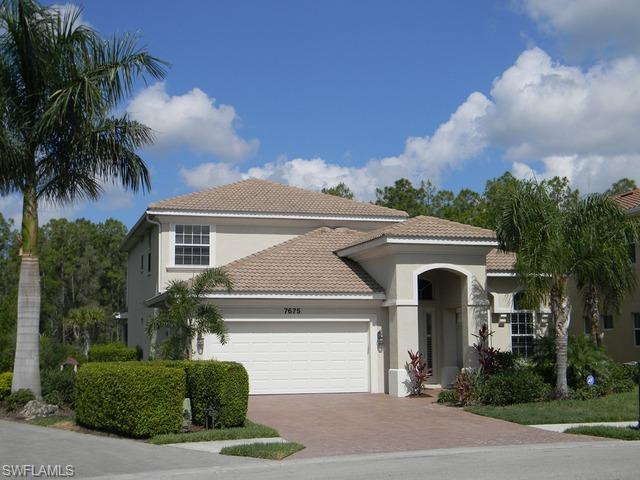


7675 MARTINO CIR
$499,000.00
FIRANO AT NAPLES
MLS: 210029560
Bedrooms
4+Den
BathRooms
3
Year Build
2007
Payment
$2,987.87
Living Area
3036 sqft
Lot Size in Sq.ft
12632 sqft
List Price/SqFt
$164.36
Status
Sold
7675 MARTINO CIR at FIRANO AT NAPLES - $499,000.00 - Residential - 4 Beds - 3.0 Baths - 3036 Sqft - 2007 Build. FIRANO AT NAPLES - Collier - NAPLES - FL
ONLY 5 Minutes To 5th Ave. & 3rd St., Fine Dining & Shopping, & The Beaches! Highly Desired Tiena Model Featuring 4 Bedrooms, Loft, 3 Baths, 3 Car Garage w/ Tandem Parking (Great For Boats, Jet Skis, Trailers, Etc.), 3,000 Sqft, Huge Pie-Shaped Lot w/ Preserve Views. Gourmet Kitchen Features Granite Countertops, Tumbled-Stone Backsplash, SS Appliances, & Cherry Wood Cabinets. Diagonal Tile Featured In The Living/Wet Areas, w/ Carpeting In The Loft & Bedrooms. Formal Living & Dining Rooms Overlook A Quaint Little Brick-Pavered Courtyard That Can Be Used In A Variety Of Ways. Family Room Off The Kitchen Overlooks Screened-In Lanai & Backyard. There Is 1 Bedroom Downstairs, Perfect For A Guest Room/Home Office, & 3 Bedrooms Upstairs Along w/ Loft & Laundry Room. Master Suite Is Equipped w/ Large Sitting Area & Huge Walk-In Closet. Master Bath Features His/Her Sinks w/ Vanity Seating, Soaking Tub, & Separate Shower. Backyard Is HUGE, plenty of room for a pool/spa!
MLS DETAILS
City
NAPLES
County
Collier
Township
NA
ParcelNumber
32439001224
Development Name
FIRANO AT NAPLES
Sub Condo
FIRANO AT NAPLES
Architectural Style
Two Story, Single Family
Courtesy Of
Downing Frye Realty Inc.
View
Landscaped Area, Preserve, Trees/Woods
Showing Instructions
NA
Living Area
3036 Sqft
Lot Size
12632 Sqft
Lot Dimension
51 X 170 X 110 X 155
Furnished
Unfurnished
Levels
2
Property Type
Residential
Road Surface Type
NA
Water Source
Central
Flooring
Carpet, Tile
Floor Plan Type
See Remarks
MLS Area Major
NA18 - N/O Rattlesnake to Davis
Storm Protection
Shutters
Community Types
Gated
Community Features
Clubhouse, Pool, Sidewalks, Street Lights, Gated
Building Features
Building Description
2 Story
Equipment
Auto Garage Door, Cooktop, Dishwasher, Disposal, Double Oven, Dryer, Microwave, Refrigerator/Icemaker, Security System, Other, Self Cleaning Oven, Smoke Detector, Wall Oven, Washer
Rooms Details
Family Room, Laundry in Residence, Loft, See Remarks, Screened Lanai/Porch
FINANCIALS
Recurring Fee
HOA Fee:
$1,053.00 - Quarterly
Master HOA Fee:
$0.00
Condo Fee:
$0.00
Special Assessment Fee:
$0.00
Other Fee:
$0.00
Land Lease:
$0.00
Annual Food & Beverage Min::
$0.00
Mandatory Club Fee:
$0.00
Rec. Lease Fee:
$0.00
Total Anual Recurring Fee:
$0.00
One Time Fee
Mandatory Club Fee:
$0.00
Land Lease:
$0.00
Rec. Lease Fee:
$0.00
Other Fee:
$0.00
Spec Assessment:
$0.00
Transfer Fee:
$0.00
Application Fee:
$0.00
Total One Time Fee:
$0.00
Association Amenities [Included in Fees]
Clubhouse, Pool, Spa/Hot Tub, See Remarks, Sidewalk, Streetlight, Underground Utility
Fee Includes
Cable, Irrigation Water, Lawn/Land Maintenance, Legal/Accounting, Manager, Rec Facilities, Security, See Remarks
Tax Annual Amount
$6,086.27
INTERIOR FEATURES
Rooms Total
9
Bedrooms
4
BathroomsFull
3
BathroomsHalf
Living Area
3036 Sqft
Sewer
Utilities
Carport Spaces
Covered Spaces
3
Electric
Pets Allowed
Yes
Irrigation Source
Reclaimed
Garage Spaces
3
Gas
Green Energy Generation
Irrigation Source
Reclaimed
Private Pool
No
Pool Features
Community
Private SPA
No
Spa Features
NA
Appliances
Cooktop, Dishwasher, Disposal, Double Oven, Dryer, Microwave, Refrigerator/Icemaker, Other, Self Cleaning Oven, Wall Oven, Washer
Interior Features
Fire Sprinkler, Foyer, French Doors, Laundry Tub, Other, Pantry, Smoke Detectors, Vaulted Ceiling(s), Walk-In Closet(s), Window Coverings
Bedroom Features
First Floor Bedroom, Master BR Sitting Area, Master BR Upstairs
Dining Room Features
Breakfast Bar, Eat-in Kitchen, Formal
Window Features
Window Coverings
Door Features
French Doors
Laundry Features
Laundry in Residence, Laundry Tub
Patio And Porch Features
Patio
Spa Features
Cooling
Ceiling Fan(s), Central Electric
Heating
Central Electric
Foundation Details
Concrete Block
EXTERIOR FEATURES
Total Parking
3
Roof
Tile
Fencing
Frontage Type
Gulf Access
Boat Access
Car Port Spaces
Car Port Desc
Construction Materials
Concrete Block, Stucco
Foundation Details
Concrete Block
Exterior Features
Screened Lanai/Porch
Security Features
Security System, Smoke Detector(s), Gated Community, Fire Sprinkler System
Accessibility Features
Fireplace Features
Parking Features
See Remarks, Attached
Amenities
Clubhouse, Pool, Spa/Hot Tub, See Remarks, Sidewalk, Streetlight, Underground Utility
Waterfront Features
None
Pool Features
Community
SCHOOL DETAILS
Elementary School
NA
Elementary School District
NA
Middle / Junior School
NA
Middle / Junior School District
NA
High School
NA
High School District
NA
YOUR REAL ESTATE EXPERT

Rick & Chris Parlante are professional real estate agents specializing in the South West Florida real estate market.
The Parlante Group Real Estate | Downing-Frye Realty, Inc.
8950 Fontana Del Sol Way #100 Naples, FL 34109
Direct Line 239-261-9050 | Fax 239-330-9004
nosnownaples.com | Email: info@nosnownaples.com
CIPS - Certified International Property Specialist